Appartements à vendre à DubaiJumeirah Lakes Towers (JLT)Diamondz by DanubeBayut - 110403-K9EfTUKHOLOUD

le
Sur plan|
Revente
Plans d'étage
Carte


8


Appartement à Jumeirah Lakes Towers (JLT),Diamondz by Danube, 1029000 AED - 17014096
This furnished studio apartment for sale in Diamondz by Danube in Jumeirah Lake Towers (JLT) offers a practical layout with one bathroom and expansive city and marina views. The interior features floor-to-ceiling windows, polished marble-style flooring, and coordinated living, dining, and sleeping zones designed for efficient use of space.
Key Features:
Located in Jumeirah Lake Towers, the apartment offers straightforward connectivity to Sheikh Zayed Road and nearby Dubai Marina. The area is known for its lakeside promenades, parks, dining options, retail outlets, and fitness venues, supporting a balanced urban lifestyle with good access to public transport and essential services.
Key Features:
- Studio layout
- One bathroom
- Furnished unit
- Downtown city view
- Marina and skyline views
- Balcony or terrace
- Built-in TV wall unit
- Modern bathroom fittings
- Open-plan living area
- Contemporary lighting
- Swimming pool
- Gym or health club
- Kids play area
- Lawn or garden
- Jacuzzi
- Business center
- Lobby in building
- 24-hours concierge
- CCTV security
- Security staff
- Broadband internet
- Satellite/Cable TV
Located in Jumeirah Lake Towers, the apartment offers straightforward connectivity to Sheikh Zayed Road and nearby Dubai Marina. The area is known for its lakeside promenades, parks, dining options, retail outlets, and fitness venues, supporting a balanced urban lifestyle with good access to public transport and essential services.
Renseignements sur le bien
- TypeAppartement
- CatégorieÀ vendre
- N° de référenceBayut - 110403-K9EfTUKHOLOUD
- AchèvementSur plan
- AmeublementMeublé
- TruCheck™ sur28 octobre 2026
- Ajouté le28 octobre 2026
- Date de livraisonT4 2027
Informations validées

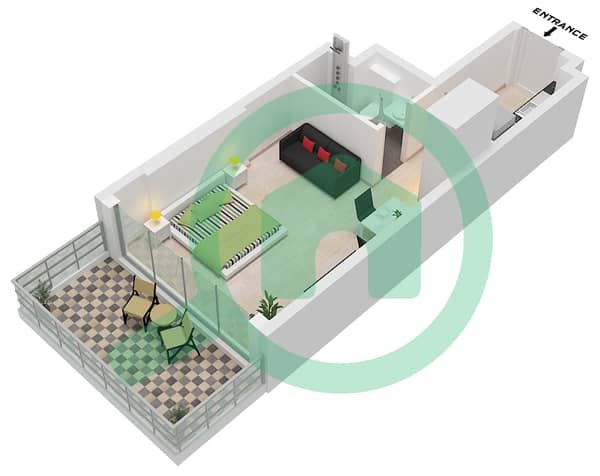
Plans d'étage
3D en direct
Plan 3D
Plan 2D
- Type A Unit 1,5-8,11-14,18 Floor 12 Unit 3-7,11-14,19-22,26-30 Floor 13-31 Unit 4-5,9,16,20-21 Floor 33-42 Unit 17 Floor 43-55

Prêt hypothécaire
Calculez et consultez le montant mensuel du prêt hypothécaire pour ce bien
Informations sur l'immeuble
Caractéristiques / Équipements
Meublé
Balcon ou terrasse
Cuisine commune
Chambre de bonne
+ 38 équipements supplémentaires
Informations sur le projet
Transactions de biens similaires
