
Plans d'étage
Carte


14


Paiement estimé AED 10,7 k/mois
Obtenir un accord de principe
Granada II, Mina Al Arab, Ras Al Khaimah
2 chambres
4 SdB
1 825 pi²
Maison de ville à Mina Al Arab,Granada II, 2 chambres, 2600000 AED - 17011137
Property Description
Golden Vision Real Estate is pleased to offer this brand-new 2-bedroom townhouse with a maid’s room in Granada II, Mina Al Arab, Ras Al Khaimah.
The property is an excellent choice for both end-users and investors seeking a quality home in a desirable waterfront community.
Residents of Mina Al Arab enjoy a peaceful coastal lifestyle with convenient access to beaches, parks, retail outlets, restaurants, cafés, schools, supermarkets, and essential services.
Property Features
Community Amenities
Selling Price: AED 2,600,000
Commission Fee: 2% (AED 52,000)
Land Transfer Fee: 4% (AED 104,000)
About Golden Vision Real Estate
Golden Vision Real Estate is a boutique property consultancy in Ras Al Khaimah, known for its transparent approach and curated selection of premium homes and investments. Since 2014, we’ve focused on delivering value‑driven opportunities across key communities including Marjan Island, Mina Al Arab, Al Hamra Village, and RAK Downtown.
What We Offer
Luxury & Ready Properties
Off‑Plan Investments & Commercial Units
Land Renovation & Customization Guidance
Golden Vision Real Estate is pleased to offer this brand-new 2-bedroom townhouse with a maid’s room in Granada II, Mina Al Arab, Ras Al Khaimah.
The property is an excellent choice for both end-users and investors seeking a quality home in a desirable waterfront community.
Residents of Mina Al Arab enjoy a peaceful coastal lifestyle with convenient access to beaches, parks, retail outlets, restaurants, cafés, schools, supermarkets, and essential services.
Property Features
- Brand-new townhouse
- 2 spacious bedrooms
- Maid’s room
- 4 bathrooms
- Modern open-plan kitchen
- Bright living and dining area
- Built-in wardrobes
- Private backyard
- Balcony
- Covered parking
- Premium finishes
- Family-friendly community
Community Amenities
- Swimming pools
- Beach access
- Football field
- Basketball court
- Landscaped parks
- Walking and cycling tracks
- Waterfront promenade
- Retail shops and restaurants
- 24/7 security
- Close to schools and supermarkets
Selling Price: AED 2,600,000
Commission Fee: 2% (AED 52,000)
Land Transfer Fee: 4% (AED 104,000)
About Golden Vision Real Estate
Golden Vision Real Estate is a boutique property consultancy in Ras Al Khaimah, known for its transparent approach and curated selection of premium homes and investments. Since 2014, we’ve focused on delivering value‑driven opportunities across key communities including Marjan Island, Mina Al Arab, Al Hamra Village, and RAK Downtown.
What We Offer
Luxury & Ready Properties
Off‑Plan Investments & Commercial Units
Land Renovation & Customization Guidance
Renseignements sur le bien
- TypeMaison de ville
- CatégorieÀ vendre
- N° de référenceBayut - 108821-U6Frla
- AchèvementConstruit
- AmeublementNon meublé
- Loyer moyen
- Ajouté le28 octobre 2026
Informations validées

Plans d'étage
3D en direct
Plan 3D
Plan 2D
- Type C2 Unit B13,15,17,19,21,C25,D29,31,E35,37,F41,G45,47,49,51,H55,57,59,61,I66,68,70,J74,76,78 Floor Ground
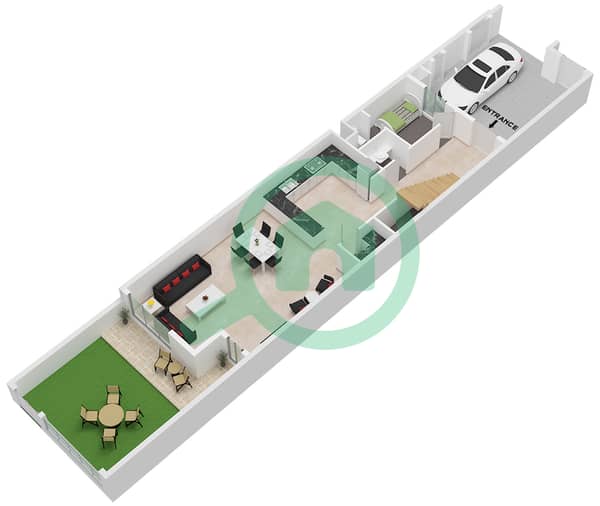
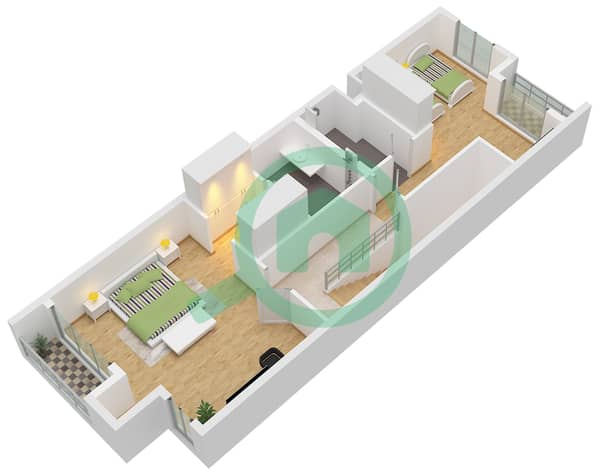
- Type C2 Unit B13,15,17,19,21,C25,D29,31,E35,37,F41,G45,47,49,51,H55,57,59,61,I66,68,70,J74,76,78 Floor First


Prêt hypothécaire
Calculez et consultez le montant mensuel du prêt hypothécaire pour ce bien
Caractéristiques / Équipements
Balcon ou terrasse
Piscine
Climatisation centrale
Salle de sport
+ 4 équipements supplémentaires
