
le
Sur plan|
Vente initiale
Plans d'étage
Carte


13


Paiement estimé AED 7,3 k/mois
Obtenir un accord de principe
Binghatti Starlight, Dubai Healthcare City Phase 2, Dubai
2 chambres
3 SdB
1 520 pi²
Appartement à Dubai Healthcare City Phase 2,Binghatti Starlight, 2 chambres, 1780000 AED - 17002654
This 2-bedroom apartment in Binghatti Starlight is offered for sale in Dubai Healthcare City Phase 2, Al Jadaf. The layout features an open-plan living and kitchen area, two well-proportioned bedrooms and three bathrooms. Large windows frame city and marina views, while the interior uses a neutral, contemporary palette with quality finishes.
Key Features:
Key Features:
- 2 Bedrooms
- 3 Bathrooms
- Open-plan living area
- Integrated kitchen island
- Furnished unit
- Balcony or terrace
- Built-in wardrobes
- Downtown city view
- Marina and skyline views
- Modern lobby access
- Swimming pool
- Kids play area
- Jacuzzi
- Lawn or garden
- Barbeque area
- Parking spaces
- Facilities for disabled
- 24-hour security
- CCTV surveillance
- Landscaped community areas
- Wellness-focused community setting
- Nearby hospitals and medical facilities
- Proximity to Dubai Creek
- Short drive to Downtown Dubai
- Access to Dubai Mall area
- Connectivity to wider Al Jaddaf district
- Landscaped walkways and seating zones
- Park and green views in the vicinity
- Road and transport-oriented location
- Mixed residential and hospitality surroundings
Renseignements sur le bien
- TypeAppartement
- CatégorieÀ vendre
- N° de référenceBayut - 103924-BUPFGy
- AchèvementSur plan
- AmeublementMeublé
- TruCheck™ sur27 octobre 2026
- Ajouté le27 octobre 2026
- Date de livraisonT3 2026
Informations validées

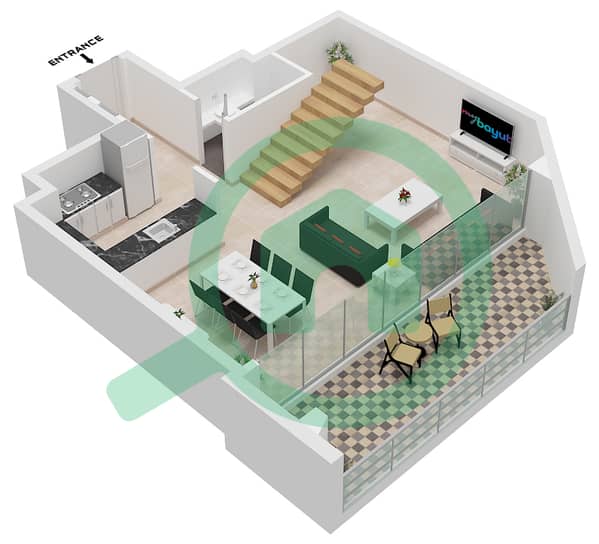
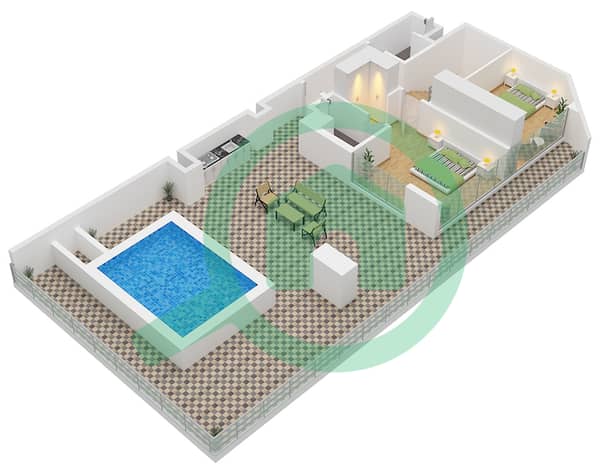
Plans d'étage
3D en direct
Plan 3D
Plan 2D
- Type 4 Floor Lower
- Type 4 Floor Upper


Prêt hypothécaire
Calculez et consultez le montant mensuel du prêt hypothécaire pour ce bien
Informations sur l'immeuble
Caractéristiques / Équipements
Meublé
Balcon ou terrasse
Piscine
Flooring
+ 5 équipements supplémentaires
Informations sur le projet
Transactions de biens similaires


