
Plans d'étage
Carte


12


Avant Garde Residences by Skyline, JVC District 12, Jumeirah Village Circle (JVC), Dubai
1 chambre
2 SdB
880 pi²
Appartement à Jumeirah Village Circle (JVC),JVC District 12,Avant Garde Residences by Skyline, 1 chambre, 84999 AED - 17002567
This 1-bedroom apartment for rent in Avant Garde Residences by Skyline in JVC District 12 offers a practical layout with contemporary finishes. The home features an open-plan living area with extensive glazing and multiple city and garden views. Located on a mid floor, it provides a comfortable residential setting in a modern community tower with strong onsite facilities.
Key Features:
Avant Garde Residences by Skyline combines residential apartments with shared lifestyle facilities. The project includes landscaped outdoor areas, rooftop leisure zones, and communal fitness spaces. This 1-bedroom apartment provides a functional base for residents seeking a modern unit in a well-planned JVC community with strong amenity support and multi-directional views.
Key Features:
- 1 Bedroom
- 2 Bathrooms
- Unfurnished layout
- Open-plan living area
- Floor-to-ceiling windows
- Balcony/terrace access
- Wood-look flooring
- Utility closet with washer space
- Built-in storage cabinets
- Modern bathroom with shower
- Swimming pool
- Gym or health club
- Kids play area
- Lawn or garden
- Barbeque area
- Courtyard communal spaces
- Rooftop pool with city views
- Children’s indoor play corner
- Multiple skyline and pool views
- Garden and park green views
- Balcony or terrace
- Road and marina view corridors
Avant Garde Residences by Skyline combines residential apartments with shared lifestyle facilities. The project includes landscaped outdoor areas, rooftop leisure zones, and communal fitness spaces. This 1-bedroom apartment provides a functional base for residents seeking a modern unit in a well-planned JVC community with strong amenity support and multi-directional views.
Renseignements sur le bien
- TypeAppartement
- CatégorieÀ louer
- N° de référenceBayut - 103663-6dCRHz
- AmeublementNon meublé
- Ajouté le27 octobre 2026
Informations validées

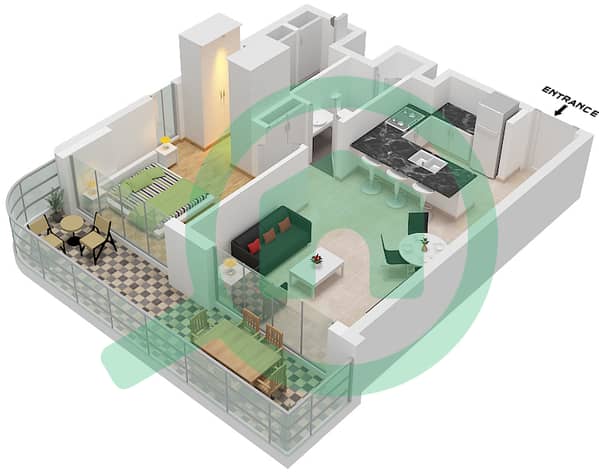
Plans d'étage
3D en direct
Plan 3D
Plan 2D
- Type D Unit 4,7 Floor 2-18

Informations sur l'immeuble
Caractéristiques / Équipements
Balcon ou terrasse
Places de parking: 1
Piscine
Flooring
+ 10 équipements supplémentaires
Transactions de biens similaires

