
Sur plan
Plans d'étage
Carte


19


Appartement à Yas Island,Yas Bay,Selina Bay, 2 chambres, 1739000 AED - 16995919
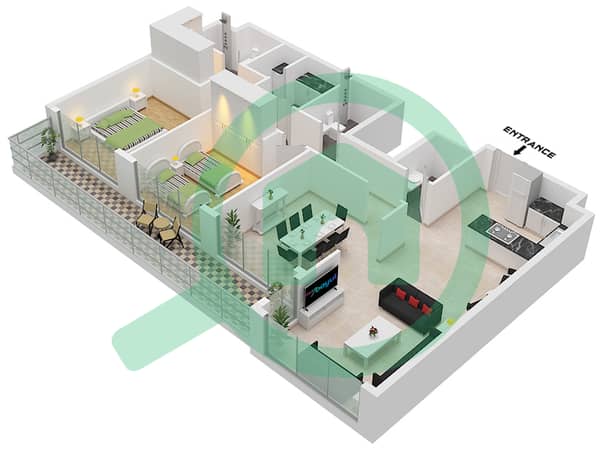
This 2-bedroom apartment spans 1,287 sqft, offering a clear view of the landmark from its elevated position. The layout provides a functional flow, connecting the living area to the private quarters in this off-plan residential project.
The interior remains unfurnished, allowing you to arrange the space according to your personal requirements. The floor plan includes three bathrooms, ensuring convenience for residents and guests alike. You will find built-in wardrobes in the bedrooms, while the primary suite includes a walk-in closet for additional storage. The kitchen area is positioned to serve the main living room, which benefits from central air conditioning throughout the year. Large windows allow for natural light to fill the rooms, creating a bright atmosphere that you can customize with your own furniture and decor choices.
Residents have access to a comprehensive range of building facilities:
- Barbecue area
- Built-in wardrobes
- Central AC
- Covered parking
- Pets allowed
- Shared pool
- Security
- Concierge
- Shared spa
- Shared gym
- Walk-in closet
- View of landmark
- Children's play area
- Lobby in building
- Children's pool
This property is situated in Abu Dhabi, providing a central position within the emirate. The building is designed to support a routine with its lobby and security services, while the surrounding area offers proximity to essential infrastructure and local transport links for daily commuting.
Offered at 1,739,000 AED. Contact us to schedule a viewing and receive more details about this residential opportunity.
Renseignements sur le bien
- TypeAppartement
- CatégorieÀ vendre
- N° de référenceBayut - NV315
- AchèvementSur plan
- Ajouté le27 octobre 2026
- Date de livraisonT3 2028
Informations validées

Plans d'étage
3D en direct
Plan 3D
Plan 2D
- Type A Floor Ground To 16

Prêt hypothécaire
Calculez et consultez le montant mensuel du prêt hypothécaire pour ce bien
Informations sur l'immeuble
Caractéristiques / Équipements
Piscine
Climatisation centrale
Hall de l'immeuble
Ascenseurs de service
+ 15 équipements supplémentaires
Informations sur le projet


