
le 29 octobre 2026
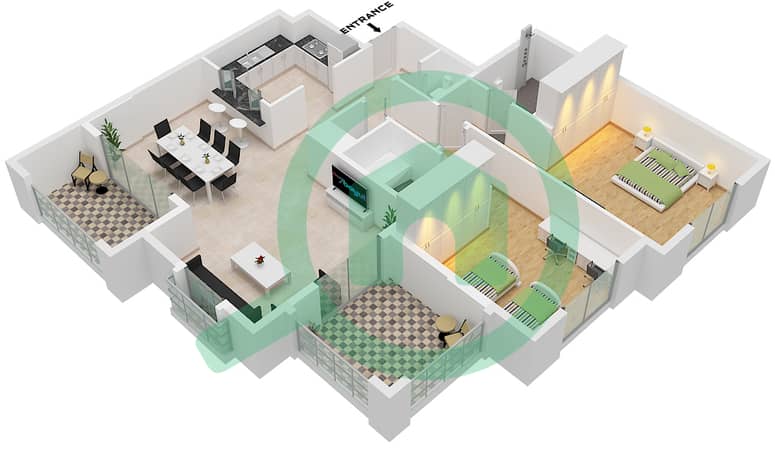
Plans d'étage
Carte


22


Paiement estimé AED 11,1 k/mois
Obtenir un accord de principe
Ansam 3, Ansam, Yas Island, Abu Dhabi
2 chambres
3 SdB
1 471 pi²
Appartement à Yas Island,Ansam,Ansam 3, 2 chambres, 2689999 AED - 16991580
Residents of Ansam enjoy a luxury resort lifestyle in a one-of-a-kind setting. Ansam is a development unlike any other, located just a stone's throw away from world-class services and attractions, and with breathtaking vistas, some apartments will even enjoy great sea view. Ansam capitalizes on its unique golf course frontage.
Amenities:
24hrs Maintenance
24hrs Security
Coffee Shop
Retail Store
Gymnasium
Swimming Pool
Children's Swimming Pool
Restaurants
Shopping Center
BBQ Area
Central Gas
Golf Course
Landscaped Gardens
Sauna
Smart Systems
Visitor Parking
ROSE ISLAND REAL ESTATE is focused on delivering a real estate experience that is comprehensive, efficient and above all, completely centered around your needs and goals. This mode of thinking has allowed us to evolve into a successful, multi-disciplinary agency that specializes in:
Property Sales
Property Management
Property Brokerage
Property Investment
Property Management and Development
Leasing
Renseignements sur le bien
- TypeAppartement
- CatégorieÀ vendre
- N° de référenceBayut - ROS-RAN-RXWEBFM
- AchèvementConstruit
- AmeublementNon meublé
- TruCheck™ sur29 octobre 2026
- Loyer moyen
- Ajouté le26 octobre 2026
Informations validées

Plans d'étage
3D en direct
Plan 3D
Plan 2D
- Type B Unit 5 Floor Ground Unit 6 Floor Ground,5-6 Unit 14 Floor 1 Unit 7,18 Floor 1 Unit 8,20 Floor 2-4 Unit 16 Floor 5-6

Prêt hypothécaire
Calculez et consultez le montant mensuel du prêt hypothécaire pour ce bien
Informations sur l'immeuble
Caractéristiques / Équipements
Balcon ou terrasse
Hall de l'immeuble
Ascenseurs de service
Centre médical de premiers soins
+ 10 équipements supplémentaires


