
le 3 novembre 2026
Plans d'étage
Carte


7


Paiement estimé AED 3,9 k/mois
Obtenir un accord de principe
Altai Tower, JVT District 1, Jumeirah Village Triangle (JVT), Dubai
1 chambre
2 SdB
589 pi²
Appartement à Jumeirah Village Triangle (JVT),JVT District 1,Altai Tower, 1 chambre, 950000 AED - 16987769
This 1-bedroom apartment for sale in Altai Tower Jumeirah Village Triangle (JVT) District 1 is positioned on a high floor with open downtown and community views. The furnished unit offers an open-plan living and dining layout, modern finishes, and a balcony that extends the living space outdoors. A guest WC and an en-suite primary bathroom add practicality for everyday use.
Key Features & Amenities:
Additional Property Details:
Located in JVT District 1, this apartment benefits from quick access to Sheikh Mohammed Bin Zayed Road and Al Khail Road, supporting convenient commutes across Dubai. The wider community offers parks, playgrounds, and sports courts, along with nearby schools, gyms, salons, supermarkets, and the upcoming Al Khail Avenue Mall. Key leisure destinations such as Dubai Miracle Garden, The Els Club, and coastal dining areas are reachable within a short drive, supporting a practical and active lifestyle.
Key Features & Amenities:
- 1 Bedroom
- 2 Bathrooms
- Semi Furnished
- Open-plan living area
- Downtown city view
- Balcony
- Built-in wardrobes
- High-floor position
- Swimming pool access
- Shared gym access
Additional Property Details:
- Modern lobby and elevators
- Wood-look herringbone flooring
- Contemporary kitchen pass-through
- Primary bathroom with shower
- Guest WC with pedestal sink
- Community lawn and garden areas
- Multiple community views
- Skyline and road views
- Pool and park green views
Located in JVT District 1, this apartment benefits from quick access to Sheikh Mohammed Bin Zayed Road and Al Khail Road, supporting convenient commutes across Dubai. The wider community offers parks, playgrounds, and sports courts, along with nearby schools, gyms, salons, supermarkets, and the upcoming Al Khail Avenue Mall. Key leisure destinations such as Dubai Miracle Garden, The Els Club, and coastal dining areas are reachable within a short drive, supporting a practical and active lifestyle.
Renseignements sur le bien
- TypeAppartement
- CatégorieÀ vendre
- N° de référenceBayut - 9848-ck909
- AchèvementConstruit
- AmeublementMeublé
- TruCheck™ sur3 novembre 2026
- Loyer moyen
- Ajouté le26 octobre 2026
Informations validées

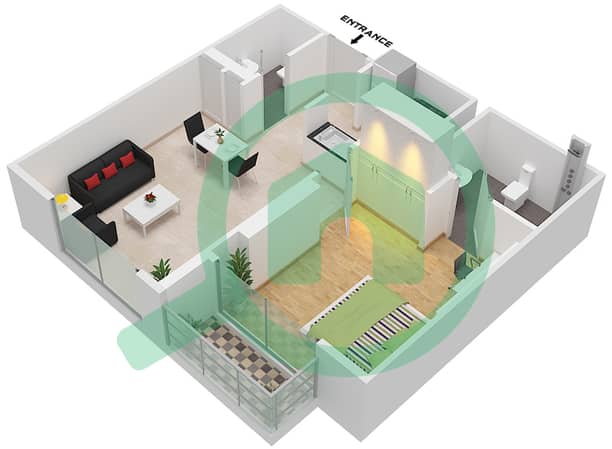
Plans d'étage
3D en direct
Plan 3D
Plan 2D
- Type 8 Unit 9 Floor 2-13,15-25

Prêt hypothécaire
Calculez et consultez le montant mensuel du prêt hypothécaire pour ce bien
Informations sur l'immeuble
Caractéristiques / Équipements
Balcon ou terrasse
Places de parking: 1
Piscine
Flooring
+ 19 équipements supplémentaires
Transactions de biens similaires


