Appartements à vendre à DubaiDubai Healthcare City Phase 2Binghatti StarlightBayut - 109945-aRu09x-SH

le
Sur plan|
Vente initiale
Plans d'étage
Carte


12


Paiement estimé AED 7,6 k/mois
Obtenir un accord de principe
Binghatti Starlight, Dubai Healthcare City Phase 2, Dubai
2 chambres
3 SdB
1 372 pi²
Appartement à Dubai Healthcare City Phase 2,Binghatti Starlight, 2 chambres, 1850000 AED - 16976916
DM TO GET YOUR PROMOTION OFFER - CLICK HERE !!
• JUST AN APPORTUNITY NOT MORE - THE ONLY ONE
• FAST DEVELOPER APPROVED
• Mortgage Advisor FOR FREE
• Lifestyle - Family - Investors Area
• Variety Options + SUMMER OFFER ON FIRE DIS.
• High income from your investment. +10% NET Yearly
• Access to free public transportation
• Ready Community ( Mall - Coffee - Restaurants )
-------------------------------------------------
**The tailored payment options ensure accessibility and convenience. Benefit from attractive down payment schemes and installment plans, allowing you to secure your dream home without compromising your budget.
-------------------------------------------------
- Is strategically located the heart of Dubai, an area known for its seamless connectivity and proximity to key city landmarks :
-->4 Minutes - Al Jaddaf Metro Station
-->5 Minutes - Dubai Healthcare City (DHCC)
-->6 Minutes - Dubai International Airport (DXB)
-->8 Minutes - Burj Khalifa & Downtown Dubai
-->9 Minutes - Business Bay & DIFC
-------------------------------------------------
- Immerse yourself in a world of luxury and leisure with the exceptional amenities offered :
• Swimming Pool
• Lush Green Parks
• BBQ Areas
• Kids Play Area
• Retail Outlets
• Cafes and Shops
• Gymnasiums
• Smart Services
• Outdoor Yoga
• Paddle Court
• Golf Putting
• Spa and Wellness
• Mosque
-------------------------------------------------
** Secure your investment today and enjoy both luxury living and high returns in this exceptional development!
Renseignements sur le bien
- TypeAppartement
- CatégorieÀ vendre
- N° de référenceBayut - 109945-aRu09x-SH
- AchèvementSur plan
- AmeublementNon meublé
- TruCheck™ sur25 octobre 2026
- Ajouté le25 octobre 2026
- Date de livraisonT3 2026
Informations validées

Plans d'étage
3D en direct
Plan 3D
Plan 2D
- Type 4 Floor Lower
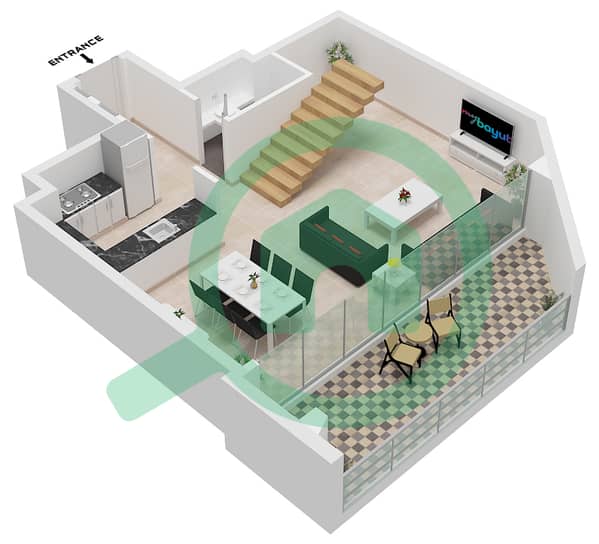
- Type 4 Floor Upper
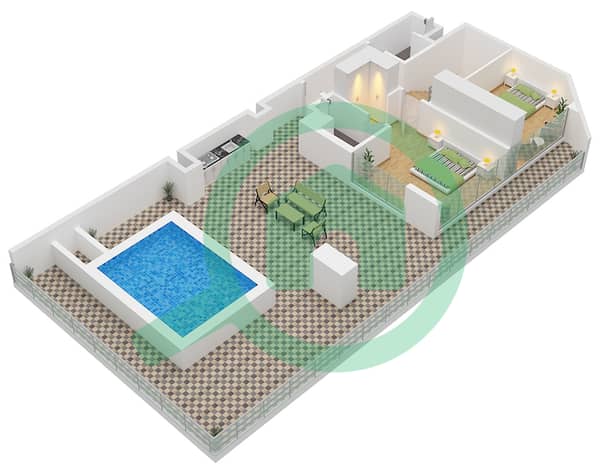


Prêt hypothécaire
Calculez et consultez le montant mensuel du prêt hypothécaire pour ce bien
Informations sur l'immeuble
Caractéristiques / Équipements
Balcon ou terrasse
Piscine
Flooring
Sauna
+ 29 équipements supplémentaires
Informations sur le projet
Transactions de biens similaires


