
Sur plan|
Revente
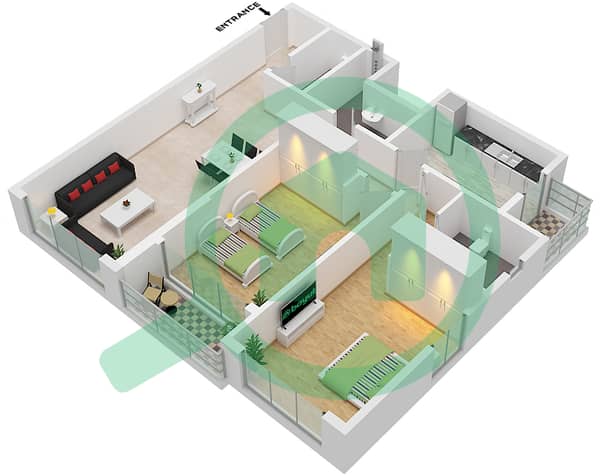
Plans d'étage
Carte


11


Paiement estimé AED 3,9 k/mois
Obtenir un accord de principe
Ajman One Phase 2, Al Rashidiya 3, Al Rashidiya, Ajman
2 chambres
3 SdB
1 764 pi²
Appartement à Al Rashidiya,Al Rashidiya 3,Ajman One Phase 2, 2 chambres, 947553 AED - 16975685
Spend your weekends relaxing by the water or hosting friends in your own private garden. This 1,764 sqft apartment offers a generous layout with two bedrooms and three bathrooms, providing a comfortable living environment for those who value extra space and a connection to the outdoors.
The interior remains unfurnished, allowing you to arrange the living areas and bedrooms to suit your personal style. The kitchen comes equipped with essential appliances, while built-in wardrobes in the bedrooms ensure your storage needs are met without cluttering the floor space. Large windows bring in natural light, and the central air conditioning keeps the temperature consistent throughout the year. The layout is vastu compliant, offering a balanced flow between the living room, dining area, and private quarters.
This building provides a comprehensive range of facilities for daily use:
- Balcony
- Barbecue area
- Built-in wardrobes
- Central AC
- Covered parking
- Private gym
- Private jacuzzi
- Kitchen appliances
- Pets allowed
- Private garden
- Shared pool
- View of water
- Security
- Shared gym
- Concierge
- Childrens play area
- Lobby in building
- Maid service
- View of landmark
- Childrens pool
- Vastu compliant
Located in the Northern Emirates, this off-plan property is positioned to offer views of both the water and local landmarks. The area provides a quiet setting while remaining accessible to essential services and regional transport routes for your daily commute.
This apartment is listed for sale at 947,553 AED. Please get in touch for more details or to schedule a viewing.
Renseignements sur le bien
- TypeAppartement
- CatégorieÀ vendre
- N° de référenceBayut - 104272-fcrVGB
- AchèvementSur plan
- AmeublementNon meublé
- Ajouté le25 octobre 2026
- Date de livraisonT4 2026
Informations validées

Plans d'étage
3D en direct
Plan 3D
Plan 2D
- Type 3, Floor 16

Prêt hypothécaire
Calculez et consultez le montant mensuel du prêt hypothécaire pour ce bien
Informations sur l'immeuble
Caractéristiques / Équipements
Balcon ou terrasse
Cuisine commune
Places de parking: 1
Piscine
+ 35 équipements supplémentaires
Informations sur le projet
