Appartements à vendre à DubaiDubai Healthcare City Phase 2Creek Views III by AziziBayut - SARKAR-231026-2037
le
Sur plan|
Revente
Plans d'étage
Carte


12



Paiement estimé AED 3,6 k/mois
Obtenir un accord de principe
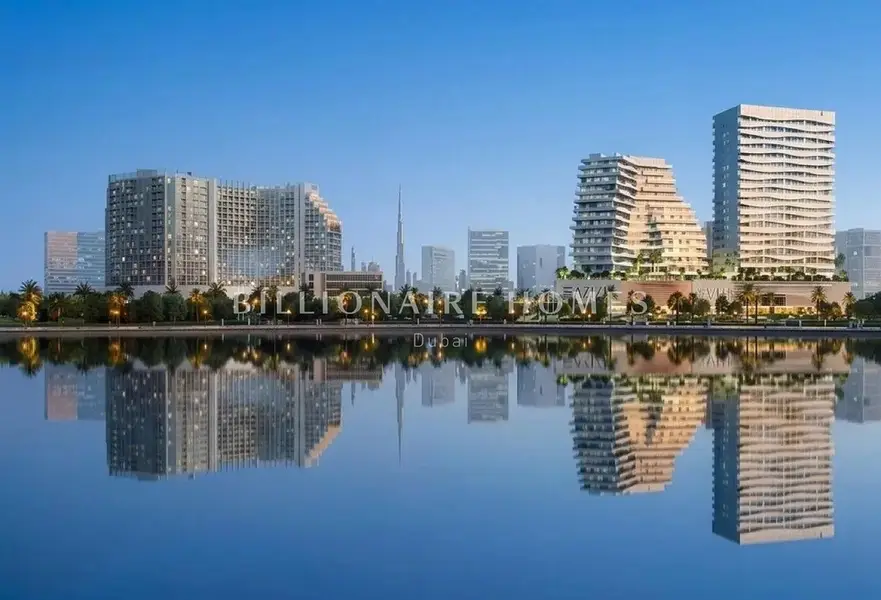
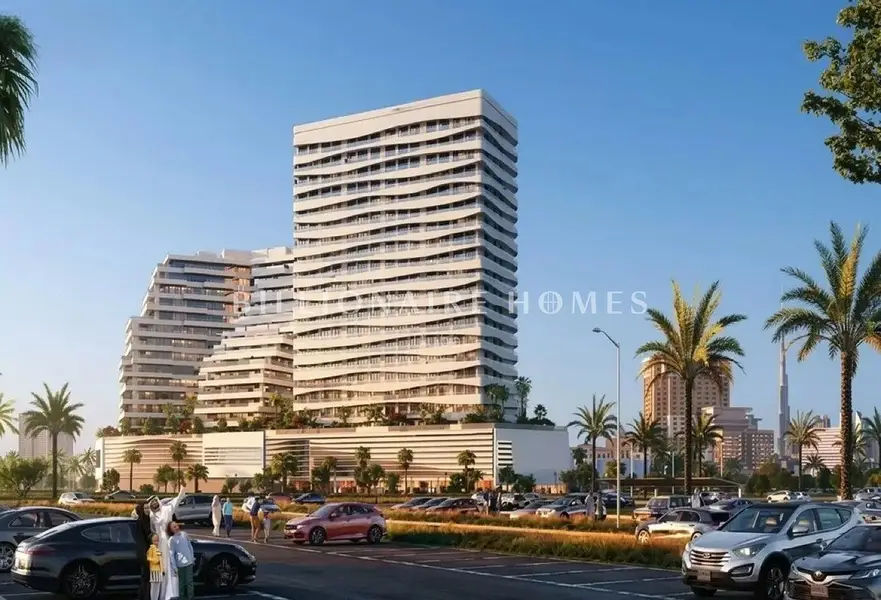
Creek Views III by Azizi, Dubai Healthcare City Phase 2, Dubai
Studio
1 SdB
366 pi²
Appartement à Dubai Healthcare City Phase 2,Creek Views III by Azizi, 870000 AED - 16960031
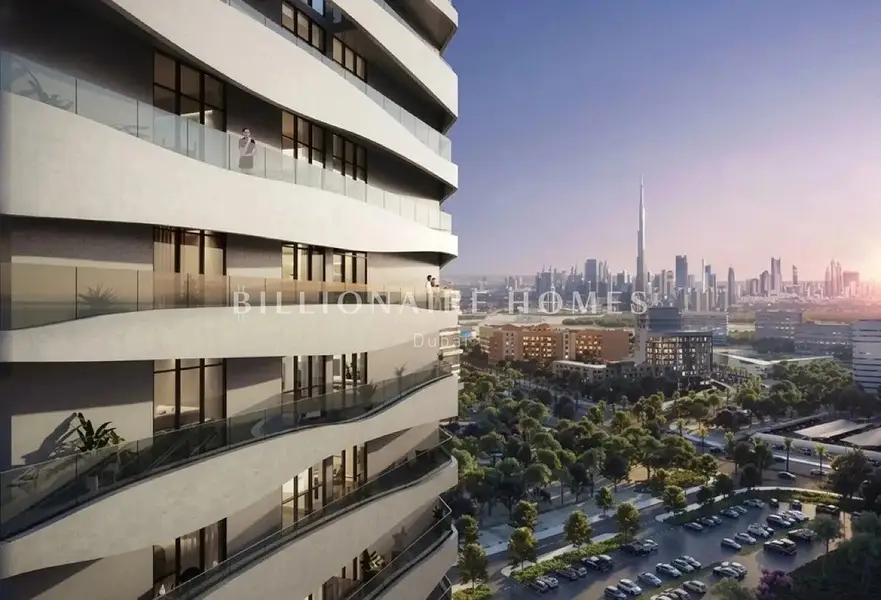
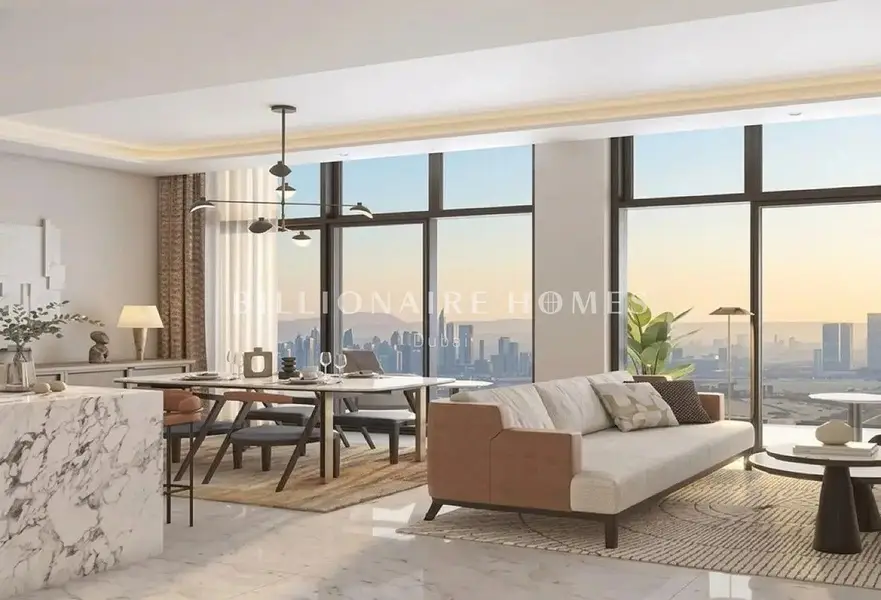
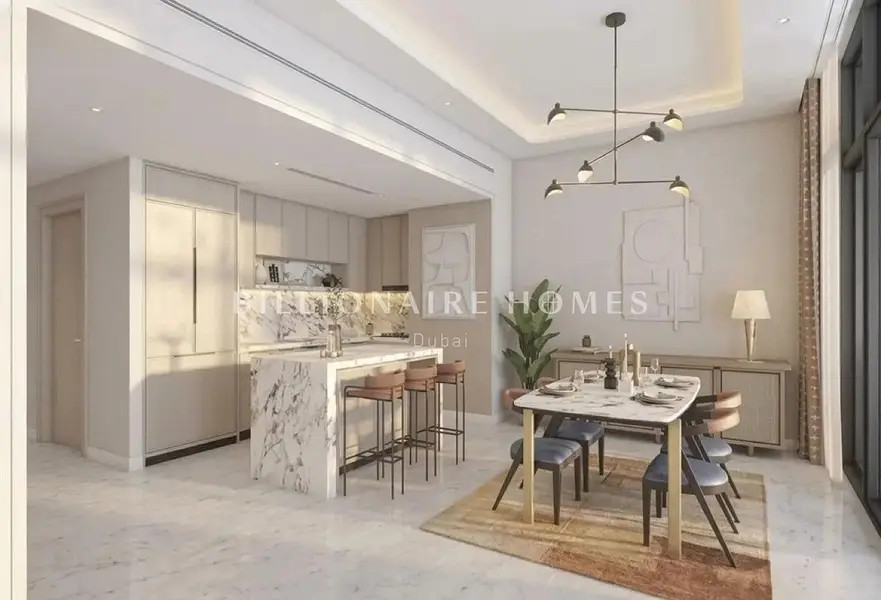
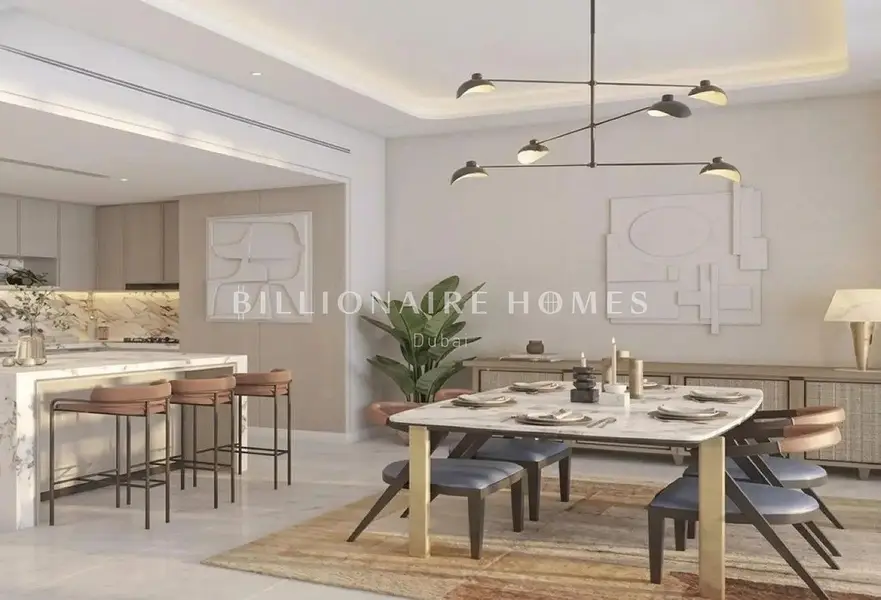
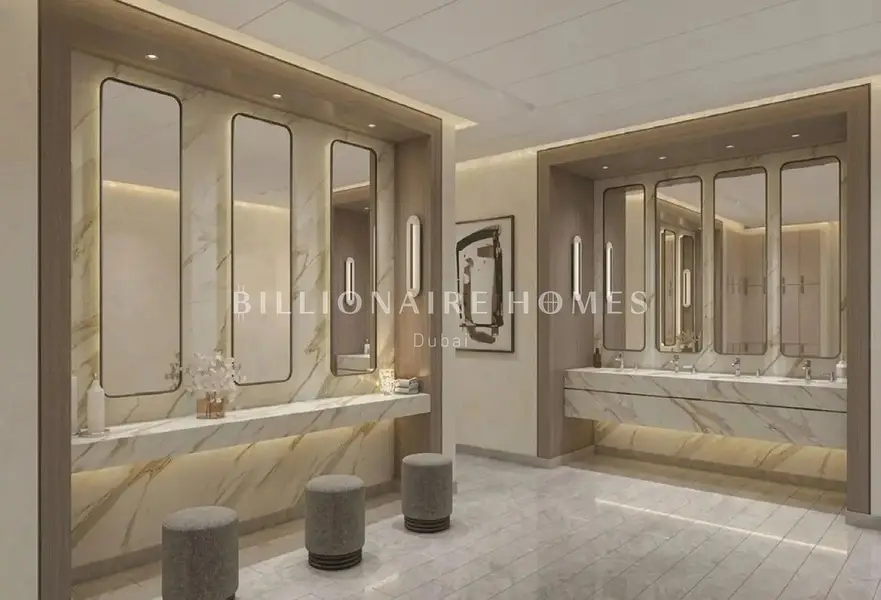
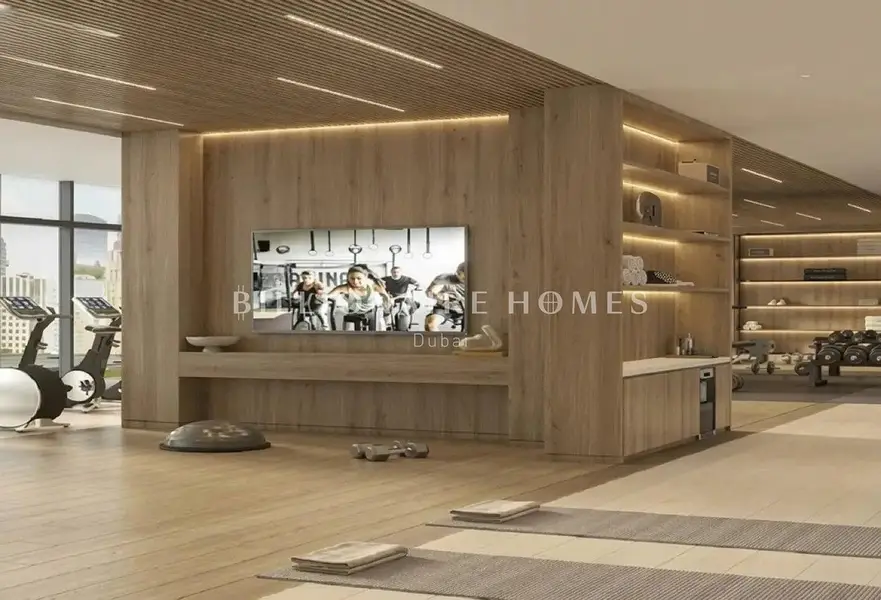
This studio apartment for sale in Creek Views III by Azizi is located in Dubai Healthcare City Phase 2, Al Jaddaf. The unit offers an efficient layout with one bathroom and an open living space that benefits from large windows and contemporary finishes. Residents enjoy a building designed with modern common areas, including a lobby and shared lifestyle facilities.
Key Features:
Key Features:
- Studio layout
- 1 Bathroom
- Unfurnished unit
- Balcony or terrace
- Downtown city view
- Marina and creek views
- Skyline and park green views
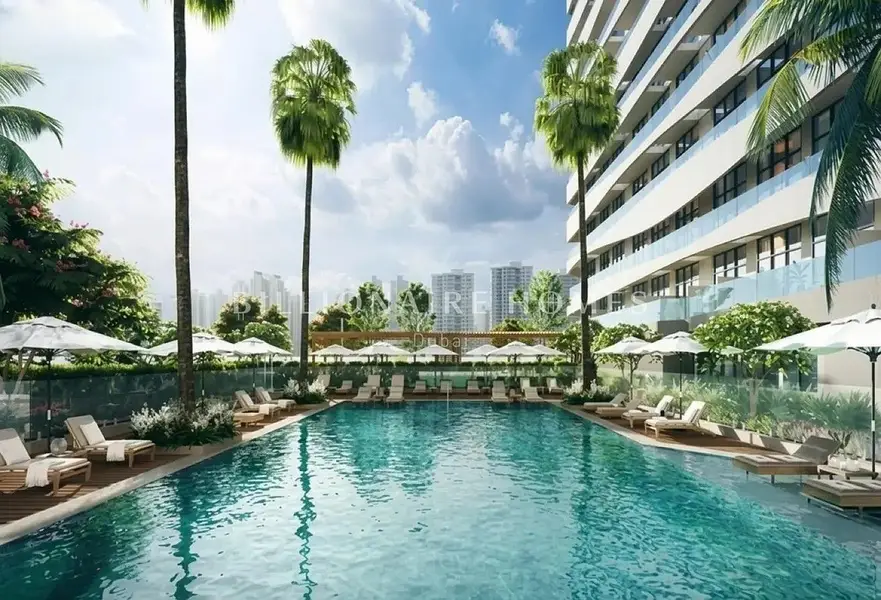
- Access to swimming pool
- Gym or health club
- Lawn or garden
- Modern reception lobby
- Kids’ indoor play area
- Yoga and social zones
- BBQ area in the community
- Outdoor pool with city views
- Equipped fitness studio with cardio
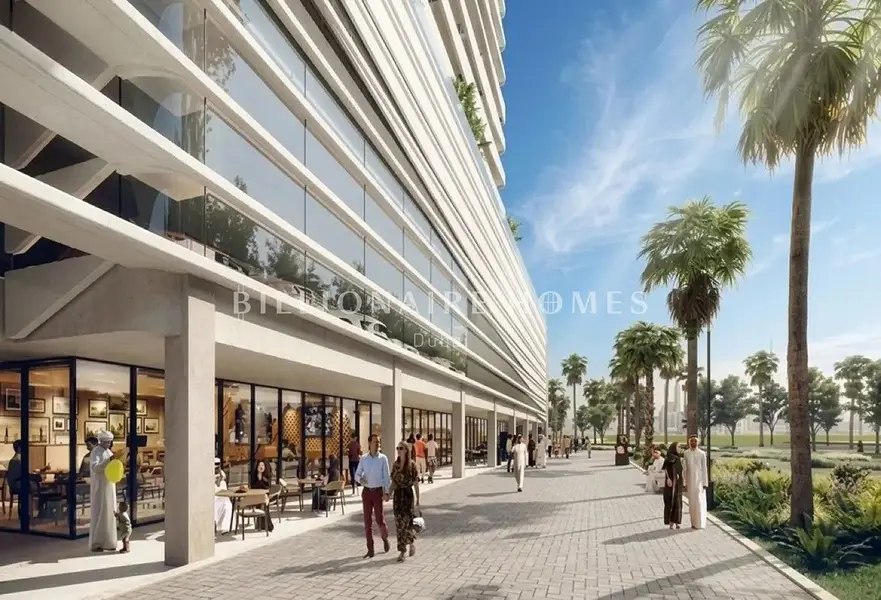
- Nearby waterfront promenade
- Ground-floor retail and cafes
- Multiple lifestyle-centric amenities
- Panoramic city and water views
- Mixed-use surroundings
- Secure residential environment
Renseignements sur le bien
- TypeAppartement
- CatégorieÀ vendre
- N° de référenceBayut - SARKAR-231026-2037
- AchèvementSur plan
- AmeublementNon meublé
- TruCheck™ sur23 octobre 2026
- Ajouté le23 octobre 2026
- Date de livraisonT3 2025
Informations validées

Plans d'étage
3D en direct
Plan 3D
Plan 2D
- Type 1B Unit 4 Floor 2


Prêt hypothécaire
Calculez et consultez le montant mensuel du prêt hypothécaire pour ce bien
Informations sur l'immeuble
Caractéristiques / Équipements
Meublé
Balcon ou terrasse
Piscine
Flooring
+ 5 équipements supplémentaires
Informations sur le projet
Transactions de biens similaires

