
le
Sur plan|
Revente
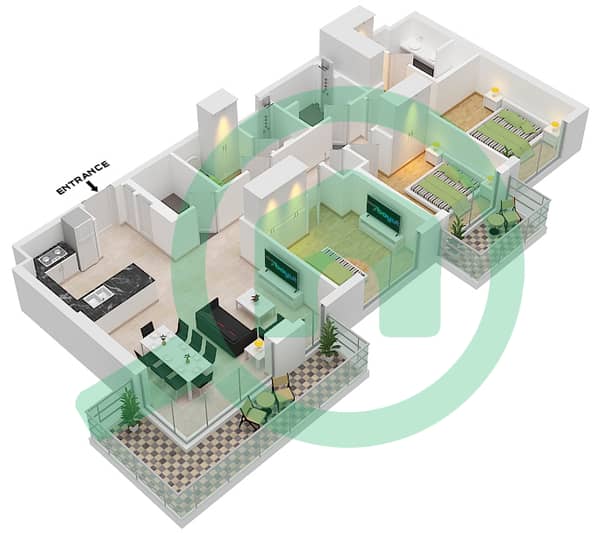
Plans d'étage
Carte


12


Appartement à Dubai Hills Estate,Club Drive,Club Drive Tower B, 3 chambres, 4075000 AED - 16958549
Club Drive – Tower B at Dubai Hills Estate, developed by Emaar Properties, offers a premium residential lifestyle in a sought-after golf community. This resale 3-bedroom apartment combines contemporary design, comfortable living spaces and access to exceptional amenities, with the community's lush landscapes and golf course adding to its appeal. Ideally positioned along Dubai Hills Boulevard, it offers convenient access to Dubai Hills Mall, parks, healthcare facilities and major destinations across Dubai.
Key Highlights
Features & Amenities
Infinity Pool & Pool Deck | Fitness Centre | Landscaped Podium Deck | Children's Play Area | Indoor Multipurpose Room | Rooftop Lounge | 24-Hour Security
Nearby Locations
Your next move in Dubai Hills Estate could be more than a home — it could be a valuable addition to your portfolio. RealTree has the key!
Key Highlights
- Spacious 3-bedroom Resale apartment in Tower B
- Prime location in Dubai Hills Estate
- Contemporary layouts with elegant finishes
- Golf course and community views
- Access to premium lifestyle amenities
- Ideal for families, end-users and property investors
- Attractive potential for rental returns and long-term capital appreciation
Features & Amenities
Infinity Pool & Pool Deck | Fitness Centre | Landscaped Podium Deck | Children's Play Area | Indoor Multipurpose Room | Rooftop Lounge | 24-Hour Security
Nearby Locations
- Minutes Away – Dubai Hills Mall
- Within the Community – 18-Hole Championship Golf Course
- 15 Minutes – Downtown Dubai
- 15 Minutes –
- 20 Minutes – Dubai International Airport
Your next move in Dubai Hills Estate could be more than a home — it could be a valuable addition to your portfolio. RealTree has the key!
Renseignements sur le bien
- TypeAppartement
- CatégorieÀ vendre
- N° de référenceBayut - NMN-CBD-01
- AchèvementSur plan
- AmeublementNon meublé
- TruCheck™ sur23 octobre 2026
- Ajouté le23 octobre 2026
- Date de livraisonT1 2028
Informations validées

Plans d'étage
3D en direct
Plan 3D
Plan 2D
- Type 2 Unit 8 Floor 2-14,15,16-17

Prêt hypothécaire
Calculez et consultez le montant mensuel du prêt hypothécaire pour ce bien
Informations sur l'immeuble
Caractéristiques / Équipements
Balcon ou terrasse
Places de parking: 1
Piscine
Alimentation de secours
+ 19 équipements supplémentaires
Informations sur le projet
Transactions de biens similaires


