Appartements à vendre à DubaiDubai Healthcare City Phase 2Creek Views III by AziziBayut - EM261023D5JNM8

le
Sur plan|
Revente
Plans d'étage
Carte


11


Paiement estimé AED 3,9 k/mois
Obtenir un accord de principe
Creek Views III by Azizi, Dubai Healthcare City Phase 2, Dubai
Studio
1 SdB
368 pi²
Appartement à Dubai Healthcare City Phase 2,Creek Views III by Azizi, 950000 AED - 16957544
ELITE MERIT REAL ESTATE presents this studio apartment in Adeba Azizi (also referred to as Creek Views III), a premium 18-storey residential building developed by Azizi Developments located in Healthcare City Phase 2, Al Jaddaf, Dubai.
PROPERTY HIGHLIGHTS:
• Studio
• 1 Bathroom
• Middle Floor
• Balcony with Community View
• Floor-to-ceiling windows
• Open-plan living and dining area
• Modern kitchen with premium finishes
• Built-in wardrobes
• 1 Allocated parking space
• Freehold Ownership
• Handover: Q4 2026
AMENITIES:
• Two swimming pools (adult and children's)
• Fully equipped indoor gymnasium and fitness center
• Dedicated yoga and meditation area
• Wellness facilities including sauna and steam rooms
• Lively residential social lounge
• Outdoor barbecue and dining areas
• Children's play park and playground
• Landscaped community pathways and garden spaces
• Grand entrance lobby with 24/7 concierge service
• Secure covered resident parking slots
• Round-the-clock building security and CCTV surveillance
CONNECTIVITY:
2 min – Al Wasl Sports Club
7 min – Dubai Creek Harbour
10 min – Dubai International Airport (DXB)
10 min – Downtown Dubai / Dubai Mall
12 min – Dubai International Financial Centre (DIFC)
23 min – Dubai Marina & Palm Jumeirah
ABOUT Creek Views III (ADEBA AZIZI):
CREEK VIEWS III is an 18-storey residential tower developed by Azizi Developments in Healthcare City Phase 2, Al Jaddaf. The contemporary building features modern apartments with smart-home technology, a signature panoramic elevator, and extensive wellness amenities overlooking the Dubai Creek skyline.
Discover More About This Property.
Contact ELITE MERIT REAL ESTATE to enquire about availability, payment plan, or to arrange a private presentation. Our experienced advisors will provide personalized guidance every step and help you to find the perfect home or investment in Dubai.
Renseignements sur le bien
- TypeAppartement
- CatégorieÀ vendre
- N° de référenceBayut - EM261023D5JNM8
- AchèvementSur plan
- AmeublementNon meublé
- TruCheck™ sur23 octobre 2026
- Ajouté le23 octobre 2026
- Date de livraisonT3 2025
Informations validées

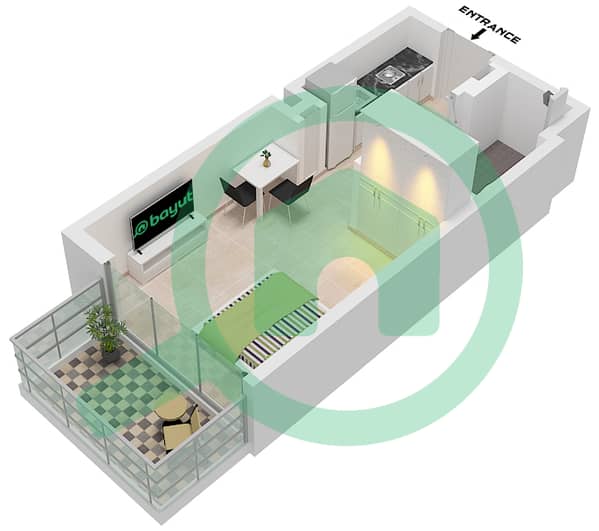
Plans d'étage
3D en direct
Plan 3D
Plan 2D
- Type 1 Unit 12 Floor 2-19

Prêt hypothécaire
Calculez et consultez le montant mensuel du prêt hypothécaire pour ce bien
Informations sur l'immeuble
Caractéristiques / Équipements
Balcon ou terrasse
Places de parking: 1
Piscine
Vue sur l'eau
+ 17 équipements supplémentaires
Informations sur le projet
Transactions de biens similaires


