
le
Sur plan|
Revente
Plans d'étage
Carte


12


340 Riverside Crescent, Riverside Crescent, Sobha Hartland 2, Dubai
1 chambre
1 SdB
690 pi²
Appartement à Sobha Hartland 2,Riverside Crescent,340 Riverside Crescent, 1 chambre, 1850000 AED - 16955980
Exceptional resale opportunity in 340 Riverside Crescent, located in the prestigious Sobha Hartland II community in Bukadra, Meydan, Dubai. Scheduled for handover in Q4 2027, this investment offers potential for capital appreciation and future rental income.
Property Details:
- Type: 1 Bedroom Apartment
- Size: 690.07 Sq. Ft.
- View: Meydan Views
- Handover Q4 2027
- Asking Price: AED 1,850,000
About the Project
340 Riverside Crescent is a luxury high-rise by Sobha Realty, featuring stunning views and resort-style amenities like swimming pools, sky gardens, and fitness facilities. Its strategic location provides easy access to **Downtown Dubai, Dubai Creek, and Dubai International Airport.
Why This Property
Secure a unit in one of Sobha’s most anticipated developments, with strong potential for growth due to its prime location and developer reputation.
Serious buyers and investors only. Contact for more information and payment plan details.
Renseignements sur le bien
- TypeAppartement
- CatégorieÀ vendre
- N° de référenceBayut - DB-S-67043
- AchèvementSur plan
- AmeublementMeublé
- TruCheck™ sur23 octobre 2026
- Ajouté le23 octobre 2026
- Date de livraisonT4 2027
Informations validées

Plans d'étage
3D en direct
Plan 3D
Plan 2D
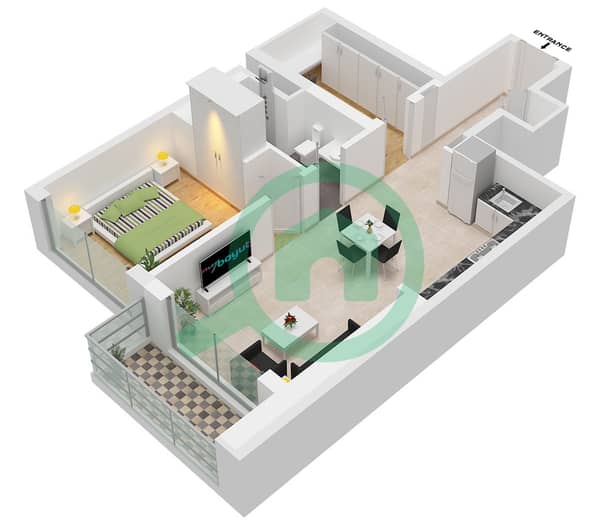
- Type B Unit 2 Floor 8-10,12,13,15,17-22-27,29,33-40,46-50,52-55

Prêt hypothécaire
Calculez et consultez le montant mensuel du prêt hypothécaire pour ce bien
Informations sur l'immeuble
Caractéristiques / Équipements
Balcon ou terrasse
Piscine
Salle de sport
Informations sur le projet
Transactions de biens similaires


