
Sur plan
Plans d'étage
Carte


14


Paiement estimé AED 6,2 k/mois
Obtenir un accord de principe
Faradis Tower, Al Mamzar, Sharjah
3 chambres
5 SdB
1 980 pi²
Appartement à Al Mamzar,Faradis Tower, 3 chambres, 1500000 AED - 16947093
Residence Features:
Exclusive Building Amenities:
Prime Location & Connectivity:
- Expansive Layout: Thoughtfully designed open-plan living and dining areas maximizing space, flow, and natural light.
- Panoramic Views: Floor-to-ceiling glass windows offering stunning, unobstructed views of the Arabian Gulf and the city skyline.
- Master Suite: Generously proportioned master bedroom complete with an en-suite bathroom and built-in wardrobes.
- Modern Kitchen: Fitted with contemporary cabinetry, premium finishes, and sleek styling.
- Smart Living: Integrated smart home systems allowing easy control over lighting, climate, and security.
Exclusive Building Amenities:
- Leisure & Fitness: Temperature-controlled swimming pools for adults and children, plus a fully equipped health club and gym.
- Family Spaces: Safe, shaded children’s play areas and multipurpose community halls.
- Convenience: Ground-floor retail, 24/7 security, concierge services, and covered parking.
Prime Location & Connectivity:
- 2 minutes to Al Mamzar Beach Park & Promenade
- 5 minutes to the Dubai Border & Expo Centre Sharjah
- 10 minutes to City Centre Sharjah & Al Majaz Waterfront
- 15 minutes to Dubai International Airport (DXB)
Renseignements sur le bien
- TypeAppartement
- CatégorieÀ vendre
- N° de référenceBayut - 9268-IoNSVU
- AchèvementSur plan
- AmeublementMeublé
- Ajouté le22 octobre 2026
- Date de livraisonT1 2027
Informations validées

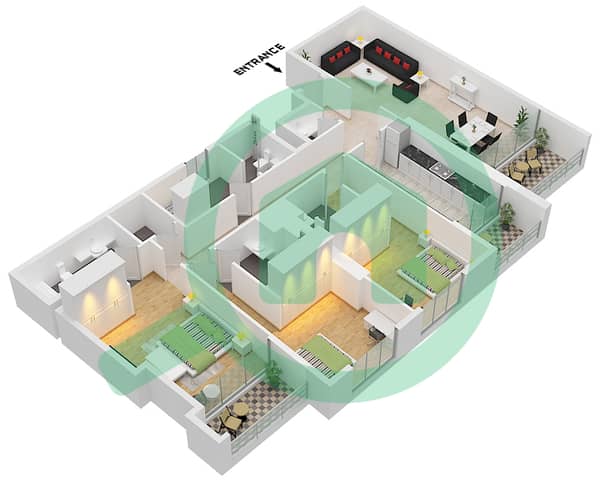
Plans d'étage
3D en direct
Plan 3D
Plan 2D
- Unit 08 Floor 12-14,22-25,32-34,42-45

Prêt hypothécaire
Calculez et consultez le montant mensuel du prêt hypothécaire pour ce bien
Informations sur l'immeuble
Caractéristiques / Équipements
Meublé
Balcon ou terrasse
Cuisine commune
Places de parking: 2
+ 35 équipements supplémentaires
Informations sur le projet
