
Plans d'étage
Carte


30


Villa à Jebel Ali Village,Jebel Ali Village Villas, 4 chambres, 460000 AED - 16946864
Dacha Real Estate is proud to present this spacious 4 bedroom plus maids room set on a large plot of 6781.26sq ft, the villa is ideally positioned within a quiet pocket, enjoying a garden outlook facing the community green. The garden has been fully landscaped to an extremely high standard. The villa comes with a full maintenance contract
BUA: 4,043.89 sq. ft
Plot: 6,781.26 sq. ft
Standalone villa, Type G1 (mirror)
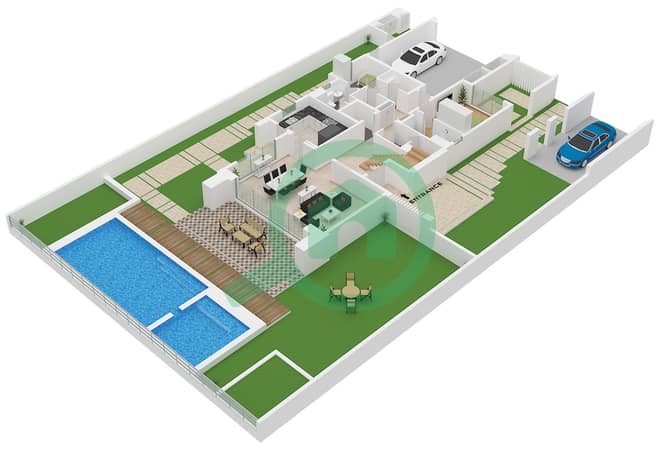
Double-height entrance
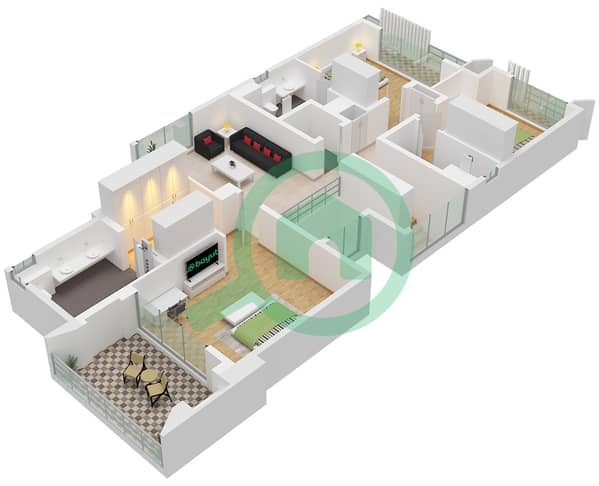
4 ensuite bedrooms with build in wardrobe/walk in wardrobe
Open-plan areas with floor-to-ceiling windows
Closed kitchen with a dedicated rear access door
Ensuite guest bedroom with direct access to a private terrace
Powder room, laundry room
Storage rooms (4)
Service entrance
Maid’s room
Separate family living /informal lounge area
Balconies (3)
Landscaped
Covered terraces
Covered parking (3)
Vacant and ready to move in
This 4-bedroom villa offers a well-balanced layout designed for comfortable family living, combining generous indoor spaces with strong indoor–outdoor connectivity. The villa is approached via a covered entry portico. Upon entering, it opens into an impressive double-height entrance foyer, open to the first floor above, enhancing the sense of space and natural light. The foyer flows seamlessly into a bright open-plan living and dining area overlooking the garden.
The ground floor features a closed kitchen with a dedicated rear access door, and a well-appointed ensuite guest bedroom with a private terrace. This level is completed by an ensuite maid’s room, a powder room, and storage rooms.
The first floor is dedicated to private family living and features a family living room. This level also includes 3 well-proportioned bedrooms. The ensuite master bedroom offers a spacious walk-in wardrobe and a private balcony overlooking the garden and community green. The remaining two (2) ensuite bedrooms are fitted with built-in wardrobes and a balcony. A central landing overlooks the double-height entrance foyer.
Full walk through video available & viewings available at any time.
Renseignements sur le bien
- TypeVilla
- CatégorieÀ louer
- N° de référenceBayut - DREL-13738
- AmeublementNon meublé
- Ajouté le22 octobre 2026
Informations validées

Plans d'étage
3D en direct
Plan 3D
Plan 2D
- Floor Ground
- Floor First


Caractéristiques / Équipements
Piscine
Aire de jeux pour enfants
Animaux acceptés
Transactions de biens similaires


