
le
Sur plan
Plans d'étage
Carte


30


Paiement estimé AED 13,2 k/mois
Obtenir un accord de principe
Casares, Bloom Living, Zayed City, Abu Dhabi
3 chambres
5 SdB
1 851 pi²
Maison de ville à Zayed City,Bloom Living,Casares, 3 chambres, 3200000 AED - 16943392
For those seeking a residence in Abu Dhabi, this 3-bedroom townhouse offers 1,851 sqft of living space. The off-plan property provides a foundation for a home tailored to your specific needs, featuring 5 bathrooms and a private garden.
The interior layout focuses on functional living, with an unfurnished design that allows you to arrange the space according to your preferences. The floor plan includes a dedicated maid's room and a walk-in closet for added storage. Built-in wardrobes are integrated into the bedrooms to keep the floor area clear. Central air conditioning maintains a consistent temperature throughout the home, while the open layout provides flexibility for your furniture and decor choices. The design prioritizes practical use of the 1,851 sqft, ensuring each room serves its purpose effectively.
The development provides a comprehensive range of facilities for daily use:
- Barbecue area
- Built-in wardrobes
- Central AC
- Covered parking
- Maids room
- Pets allowed
- Private garden
- Shared pool
- Security
- Concierge
- Shared spa
- Shared gym
- Walk-in closet
- View of landmark
- Childrens play area
- Lobby in building
- Childrens pool
This townhouse is situated in Abu Dhabi, offering a view of a landmark. The location provides access to various community facilities, including a children's play area and pool, which support a routine focused on convenience and activity. The area is designed to accommodate pets and includes security and concierge services.
Priced at 3,200,000 AED for sale. Contact us to schedule a viewing or to get in touch for more details.
Renseignements sur le bien
- TypeMaison de ville
- CatégorieÀ vendre
- N° de référenceBayut - NV313
- AchèvementSur plan
- TruCheck™ sur22 octobre 2026
- Ajouté le22 octobre 2026
- Date de livraisonT1 2026
Informations validées

Plans d'étage
3D en direct
Plan 3D
Plan 2D
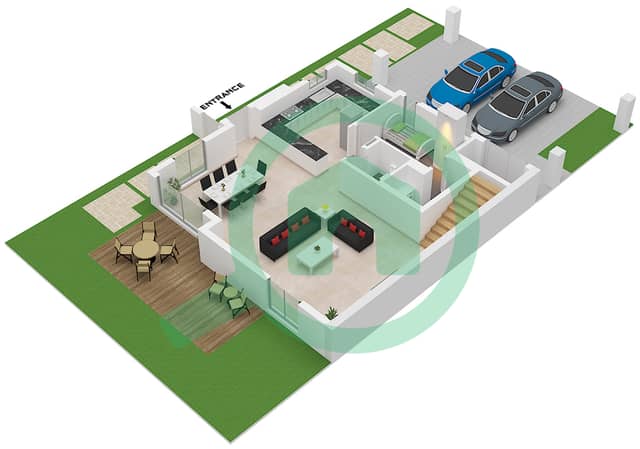
- Type 3E Unit End Ground Floor
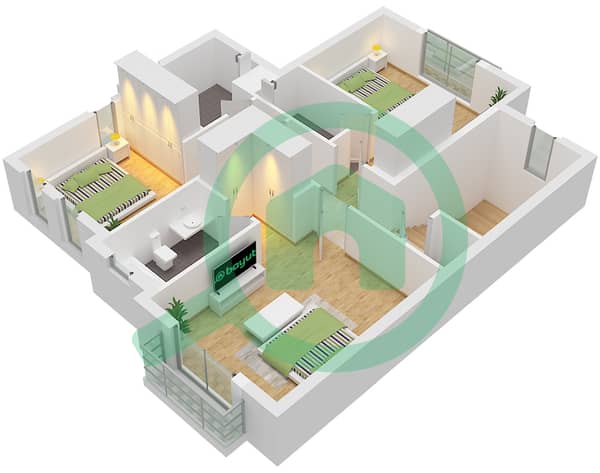
- Type 3E Unit End First Floor


Prêt hypothécaire
Calculez et consultez le montant mensuel du prêt hypothécaire pour ce bien
Caractéristiques / Équipements
Chambre de bonne
Piscine
Climatisation centrale
Hall de l'immeuble
+ 15 équipements supplémentaires
Informations sur le projet


