
Plans d'étage
Carte


30


Paiement estimé AED 163,8 k/mois
Obtenir un accord de principe
Golf Place I, Dubai Hills Estate, Dubai
6 chambres
7 SdB
Construite:9 726 pi²Terrain:15 229 pi²
Villa à Dubai Hills Estate,Golf Place I, 6 chambres, 45500000 AED - 16935591
Agency 8 is proud to present this magnificent 6-bedroom villa located in Golf Place 1, Dubai Hills Estate. This estate promises a lifestyle of luxury and comfort with impressive amenities. Spanning a generous built-up area of 9,726 square feet, this villa is designed for those who appreciate both lavish living spaces and breathtaking views.
Key Highlights:
- Layout: 6 spacious bedrooms, each with ensuite bathrooms
- Plot: 15,229 sq. ft
- BUA: 9,726 sq ft
- Fully upgraded interior
- Office
- BBQ area
- outdoor seating area
- Private pool
- Golf Course View
- Large Plot
- Central A/C & heating, study, maid's room, built-in kitchen appliances
Nearby Facilities:
Nearest school: Dubai British School – 2 km
Nearest restaurant: The Summit Restaurant – 1.5 km
Nearest airport: Dubai International Airport – 20 km
This villa features a thoughtfully designed layout that perfectly balances open spaces with private retreats. The grand entrance welcomes you into a bright and airy living area, seamlessly integrating with an expansive gourmet kitchen. Step outside to your private garden, refreshing pool, BBQ area and outdoor seating section where you can unwind while enjoying panoramic views of the golf course.
Don’t miss this unique opportunity to own an extraordinary property in one of Dubai’s most prestigious communities. Reach out to Agency 8 Real Estate today to discover more about this villa or to schedule your exclusive viewing.
Renseignements sur le bien
- TypeVilla
- CatégorieÀ vendre
- N° de référenceBayut - VI8021-1S
- AchèvementConstruit
- AmeublementMeublé
- Loyer moyen
- Ajouté le21 octobre 2026
Informations validées

Plans d'étage
3D en direct
Plan 3D
Plan 2D
- Ground Floor
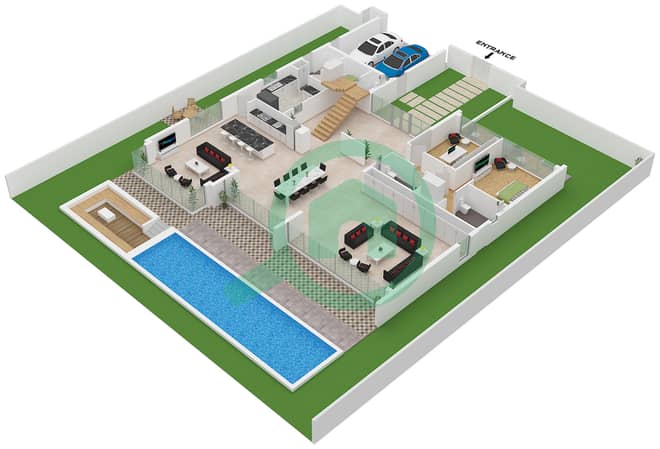
- First Floor
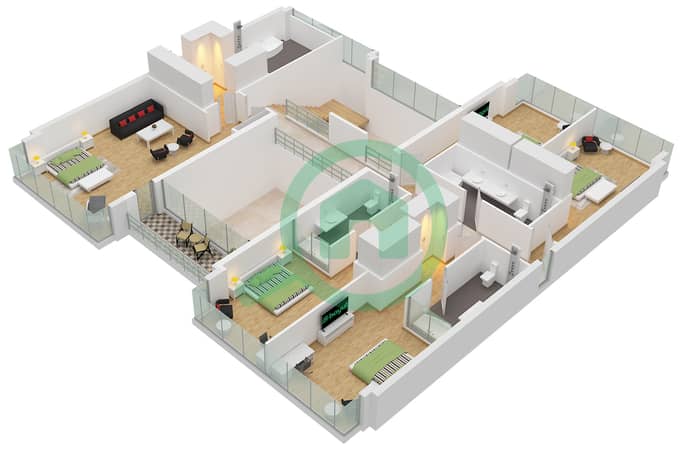


Prêt hypothécaire
Calculez et consultez le montant mensuel du prêt hypothécaire pour ce bien
Caractéristiques / Équipements
Balcon ou terrasse
Places de parking
Piscine
Bureau
+ 4 équipements supplémentaires
Transactions de biens similaires

