
le
Sur plan|
Revente
Plans d'étage
Carte


14


Appartement à Dubai Maritime City,Coral Reef by DAMAC, 2 chambres, 3100000 AED - 16929568
3x Capital Real Estate proudly presents this 2BR Apartment at Coral Reef, Dubai Maritime City. Discover a coastal lifestyle where ocean-inspired design, distinctive architecture, and resort-style amenities create an exceptional waterfront address.
Designed around art, nature, and the sea, Coral Reef offers a refreshing setting for your next home.
Unit Details
• Property Type: Apartment
• Bedrooms: 2
• Development: Coral Reef
• Developer: DAMAC Properties
• Location: Dubai Maritime City
• Contemporary, ocean-inspired residential design
• Waterfront community setting
Amenities
• Infinity LED swimming pool
• Floating pool and cascading pools
• Pastel Coral Beach
• Fully equipped gym
• Spa facilities
• Floating cinema
• Children’s play area
• Coral-inspired landscaped spaces
Location & Connectivity
Situated in Dubai Maritime City, Coral Reef combines a waterfront setting with convenient access to Dubai’s shopping.
• BurJuman Mall — 15 minutes
• City Walk — 16 minutes
• Dubai Mall & Downtown Dubai — 20 minutes
• Deira City Centre — 20 minutes
• Mall of the Emirates — 30 minutes
At 3x Capital Real Estate, we make your property journey simple and stress-free by combining expert advice with the latest market technology. Whether you're buying, selling, or investing, our experienced team is here to support you from start to finish.
Interested in this property? Contact our specialist today at 3x Capital Real Estate to arrange a viewing or request more information.
Let us help you discover your next home.
Renseignements sur le bien
- TypeAppartement
- CatégorieÀ vendre
- N° de référenceBayut - AP7372S
- AchèvementSur plan
- AmeublementNon meublé
- TruCheck™ sur21 octobre 2026
- Ajouté le21 octobre 2026
- Date de livraisonT1 2028
Informations validées

Plans d'étage
3D en direct
Plan 3D
Plan 2D
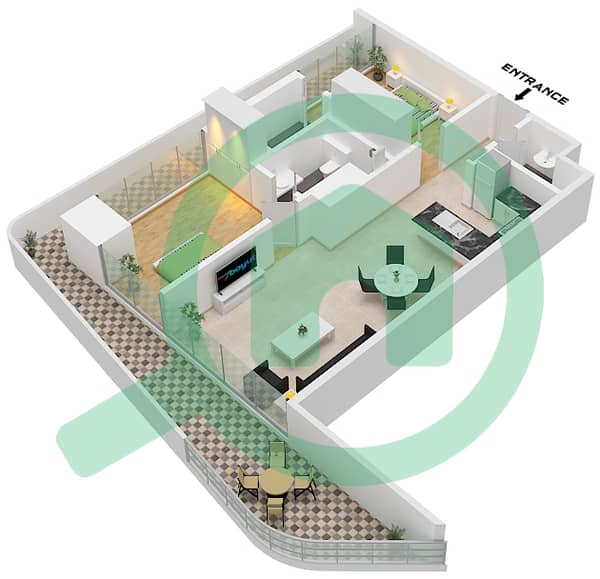
- Type B1 Floor 6,8,10,12,14,16,18,21,23,25,27,29,31,33,35,37,39,41,43,45,47

Prêt hypothécaire
Calculez et consultez le montant mensuel du prêt hypothécaire pour ce bien
Informations sur l'immeuble
Caractéristiques / Équipements
Balcon ou terrasse
Hall de l'immeuble
Informations sur le projet
Transactions de biens similaires
