Appartements à vendre à SharjahMuwaileh CommercialAl MamshaSouks ResidentialRB 2Bayut - 101087-2yCJaU

Sur plan
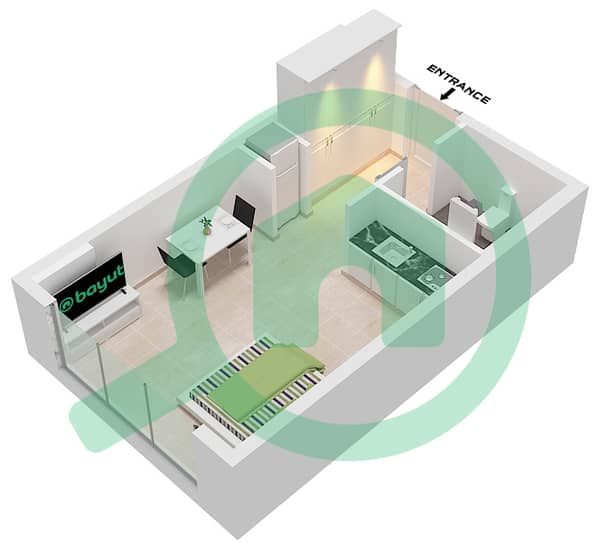
Plans d'étage
Carte


17


Appartement à Muwaileh Commercial,Al Mamsha,Souks Residential,RB 2, 375000 AED - 16916612
Presented by Keyspace, Al Mamsha is Sharjah's first fully walkable community, offering a modern lifestyle where contemporary design, open spaces, and everyday convenience come together. Thoughtfully planned for families, professionals, and investors, it creates a connected community with everything you need just moments from home.
A Community Designed for Everyday Living
Al Mamsha combines comfort, convenience, and quality amenities in a vibrant, pedestrian-friendly environment.
Community Features
- Resort-style swimming pools and water features
- Landscaped walkways and shaded outdoor spaces
- Children's play areas and family recreation zones
- Retail shops, cafés, and restaurants
- Secure underground parking
- Contemporary architecture and premium finishes
- Welcoming community spaces for leisure and social gatherings
- Well-Connected Location
Ideally located between Sharjah and Dubai, Al Mamsha provides quick access to major destinations.
- 4 Minutes – City Centre Al Zahia
- 4 Minutes – University City of Sharjah
- 5 Minutes – 06 Mall
- 5 Minutes – Sharjah Healthcare City
- 8 Minutes – Sheikh Mohammed Bin Zayed Road
- 8 Minutes – Sharjah International Airport
- 15 Minutes – Dubai International Airport
Why Choose Al Mamsha?
- Sharjah's first fully walkable residential community
- Modern apartments with premium finishes
- Resort-style amenities for all ages
- Excellent location with easy access to Dubai
- Family-friendly environment with daily conveniences nearby
- Strong investment potential in a growing community
Enjoy a modern lifestyle where comfort, connectivity, and convenience are part of everyday living at Al Mamsha.
Renseignements sur le bien
- TypeAppartement
- CatégorieÀ vendre
- N° de référenceBayut - 101087-2yCJaU
- AchèvementSur plan
- Ajouté le20 octobre 2026
Informations validées

Plans d'étage
3D en direct
Plan 3D
Plan 2D
- Type B Unit Q24C Floor Ground

Prêt hypothécaire
Calculez et consultez le montant mensuel du prêt hypothécaire pour ce bien
Informations sur l'immeuble
Caractéristiques / Équipements
Piscine
Climatisation centrale
Salle de sport
Crèche
+ 6 équipements supplémentaires
Informations sur le projet
