
le
Sur plan|
Revente
Plans d'étage
Carte


8


Paiement estimé AED 11,1 k/mois
Obtenir un accord de principe
Sobha One Tower B, Sobha One, Sobha Hartland, Dubai
2 chambres
2 SdB
849 pi²
Appartement à Sobha Hartland,Sobha One,Sobha One Tower B, 2 chambres, 2700000 AED - 16911325
This 2-bedroom apartment in Sobha One Tower B in Sobha Hartland, Ras Al Khor, is available for sale. Located on a higher floor, it offers an efficient layout with open-plan living and wide glazing. The home is furnished and benefits from multiple view corridors towards the golf course, creek, marina and landscaped courtyards.
Key Features:
Location & Connectivity:
The project sits directly off Ras Al Khor Road, offering straightforward access to key areas of Dubai. Downtown Dubai, Dubai Creek and major business districts are reachable within a short drive, with multiple main routes such as Dubai–Al Ain Road and Nad Al Hamar Road nearby. Daily needs including shopping, dining, schools and hospitals are accessible within the Sobha Hartland and surrounding Ras Al Khor area.
Key Features:
- 2 Bedrooms
- 2 Bathrooms
- Furnished unit
- Open-plan living area
- Floor-to-ceiling windows
- Balcony or terrace
- Built-in storage provisions
- High-floor position
- Modern kitchen layout
- Golf and creek views
- Swimming pool
- Gym or health club
- Lawn or garden
- Barbeque area
- Kids play area
- Sauna
- Lobby in building
- Reception/waiting area
- Balcony or terrace access
- Pet-friendly policy
- Parking spaces
- Freehold ownership
Location & Connectivity:
The project sits directly off Ras Al Khor Road, offering straightforward access to key areas of Dubai. Downtown Dubai, Dubai Creek and major business districts are reachable within a short drive, with multiple main routes such as Dubai–Al Ain Road and Nad Al Hamar Road nearby. Daily needs including shopping, dining, schools and hospitals are accessible within the Sobha Hartland and surrounding Ras Al Khor area.
Renseignements sur le bien
- TypeAppartement
- CatégorieÀ vendre
- N° de référenceBayut - 110192-Ws0Sta
- AchèvementSur plan
- AmeublementMeublé
- TruCheck™ sur19 octobre 2026
- Ajouté le19 octobre 2026
- Date de livraisonT1 2027
Informations validées

Plans d'étage
3D en direct
Plan 3D
Plan 2D
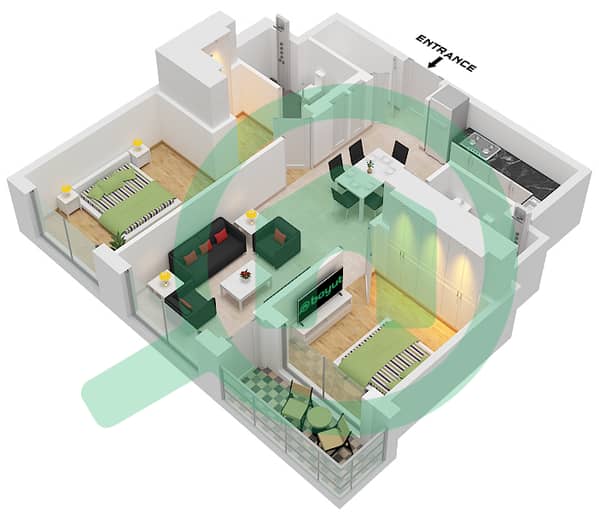
- Type E Unit 14 Floor 15,17,27,29,38,39,41

Prêt hypothécaire
Calculez et consultez le montant mensuel du prêt hypothécaire pour ce bien
Informations sur l'immeuble
Caractéristiques / Équipements
Meublé
Balcon ou terrasse
Places de parking: 1
Piscine
+ 13 équipements supplémentaires
Informations sur le projet
Transactions de biens similaires


