
le
Sur plan
Plans d'étage
Carte


8


Paiement estimé AED 11,9 k/mois
Obtenir un accord de principe
Sea La Vie Tower 1, Sea La Vie, Yas Island, Abu Dhabi
2 chambres
3 SdB
1 238 pi²
Appartement à Yas Island,Sea La Vie,Sea La Vie Tower 1, 2 chambres, 2900000 AED - 16907222
Unit Overview
• Apartment for Sale in Sea La Vie, Yas Island, Abu Dhabi.
• Located in a well-established community, these 2 bedrooms comes with 3 bathrooms, and an area of 1,238 sq ft with 1 Parking Space.
Unit Features
• Balcony
• Open Kitchen
• Living/Dining Area
• Master Bedroom en suite
• Built-in Wardrobe
• Walk-in Closet
• Powder room
• Central A/C
Amenities
• Infinity Pool
• Gymnasium
• Kids Play Area
• Landscaped Gardens
• 24/7 Security
Nearby Places
• Yas Mall
• Yas Marina Circuit
• Ferrari World
• Yas Waterworld
• Yas Beach
About Vicinity
Sea La Vie is an exclusive waterfront residential project on Yas Island that blends luxury living with serene coastal surroundings. Featuring contemporary design, premium finishes, and resort-style amenities, it offers residents a sophisticated lifestyle close to Yas Island’s world-class attractions and entertainment venues.
About PSI Assets
PSI Assets Real Estates LLC is a licensed Real Estate company located in Waters Edge, Yas Island and Shams Boutik Mall, Al Reem Island and was established in 2021.
Part of PSI Group, a 15-year-old distinguished Real estate firm with a successful track record in the UAE.
We provide real estate solutions to serve:
• Landlords
• Buyers
• Tenants
• Investors
• Developers
• Property managers
• Anyone looking to move to Abu Dhabi.
Reshaping the real estate market and far from your conventional real estate norm. Our promise to you is this:
YOU LIVE.
YOU INVEST.
WE MANAGE.
Reach out to our team at PSI Assets to get more details about this property or to schedule a viewing.
Renseignements sur le bien
- TypeAppartement
- CatégorieÀ vendre
- N° de référenceBayut - AP610072AAS
- AchèvementSur plan
- AmeublementNon meublé
- TruCheck™ sur19 octobre 2026
- Ajouté le19 octobre 2026
- Mis à jour le19 octobre 2026
- Date de livraisonT1 2026
Informations validées

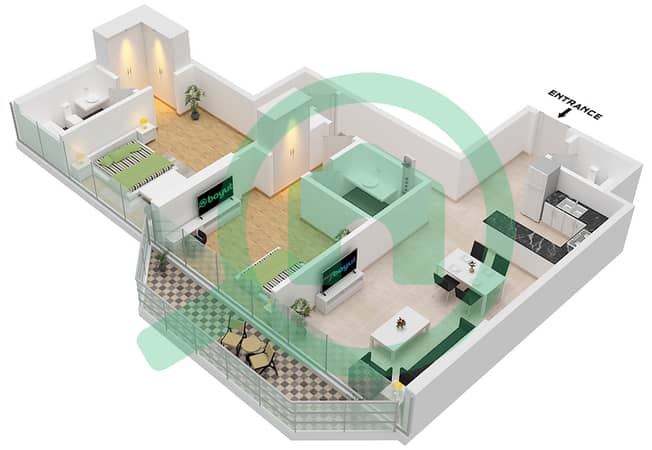
Plans d'étage
3D en direct
Plan 3D
Plan 2D
- Type B Unit 8 Floor 3

Prêt hypothécaire
Calculez et consultez le montant mensuel du prêt hypothécaire pour ce bien
Informations sur l'immeuble
Caractéristiques / Équipements
Balcon ou terrasse
Places de parking: 1
Piscine
Climatisation centrale
+ 8 équipements supplémentaires
Informations sur le projet


