Appartements à vendre à DubaiDubai Healthcare City Phase 2Binghatti StarlightBayut - karima106834-BWM9IB

le
Sur plan|
Vente initiale
Plans d'étage
Carte


9


Paiement estimé AED 8,7 k/mois
Obtenir un accord de principe
Binghatti Starlight, Dubai Healthcare City Phase 2, Dubai
2 chambres
3 SdB
1 389 pi²
Appartement à Dubai Healthcare City Phase 2,Binghatti Starlight, 2 chambres, 2122000 AED - 16898432
20% Down Payment | Flexible Payment Plans | Waterfront Living
5 mins to Downtown Dubai | 10 mins to Burj Khalifa & Dubai Marina
Distinctive residential tower offering modern waterfront living, Dubai Creek views, and harmonious community life
About the Project:
Binghatti Starlight by Binghatti Developers is a distinctive 25-storey residential tower in Al Jaddaf's Healthcare City Phase 2. Offering a modern waterfront lifestyle with elegant architecture, spacious residences, quality finishes, and open layouts designed for contemporary living with views of Dubai Creek and the city skyline.
Connectivity & Destinations:
• 5 mins to Downtown Dubai & Dubai Creek Tower
• 10 mins to Burj Khalifa, Palm Jumeirah & Dubai Marina
• Easy access to Zabeel Stadium & Dubai Design District
• Close to Creek Park and located along Oud Metha Road
Amenities & Facilities:
• Swimming pool & fully equipped gym
• Jogging track & rooftop leisure area
• Landscaped parks, community spaces & tranquil neighborhood settings
• Social & family-oriented areas for everyday relaxation
• Secure basement parking, modern kitchen appliances & central air conditioning
Why This Project?
• Flexible payment plans starting with a 20% Down Payment
• Waterfront living in Al Jaddaf with stunning Dubai Creek views
• Prime location in Healthcare City Phase 2 near major city landmarks
• Contemporary architecture, 25-storey design, and extensive lifestyle amenities
• Developed by Binghatti Developers, ensuring exceptional quality and value
Renseignements sur le bien
- TypeAppartement
- CatégorieÀ vendre
- N° de référenceBayut - karima106834-BWM9IB
- AchèvementSur plan
- AmeublementMeublé
- TruCheck™ sur18 octobre 2026
- Ajouté le18 octobre 2026
- Date de livraisonT3 2026
Informations validées

Plans d'étage
3D en direct
Plan 3D
Plan 2D
- Type 4 Floor Lower
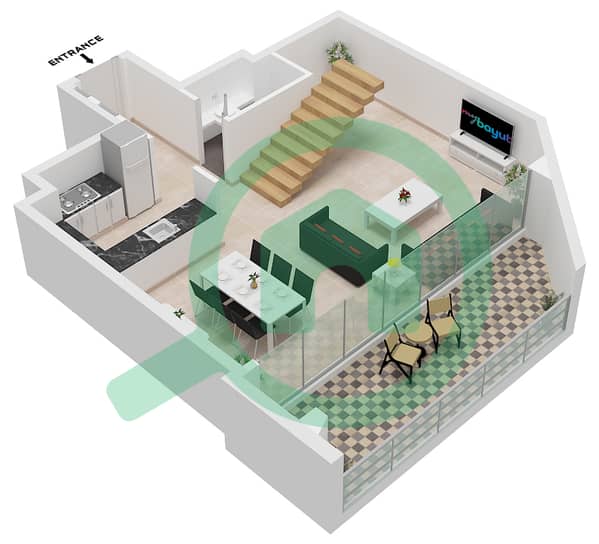
- Type 4 Floor Upper
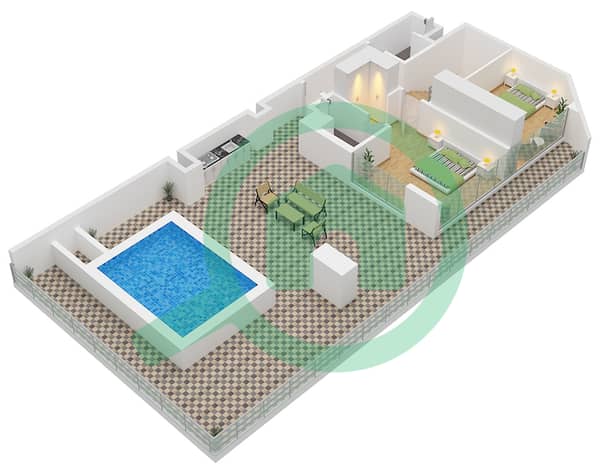


Prêt hypothécaire
Calculez et consultez le montant mensuel du prêt hypothécaire pour ce bien
Informations sur l'immeuble
Caractéristiques / Équipements
Meublé
Balcon ou terrasse
Cuisine commune
Piscine
+ 37 équipements supplémentaires
Informations sur le projet
Transactions de biens similaires


