
le
Sur plan|
Vente initiale
Plans d'étage
Carte


10


Paiement estimé AED 5,8 k/mois
Obtenir un accord de principe
Cavendish Square, JVT District 3, Jumeirah Village Triangle (JVT), Dubai
1 chambre
2 SdB
1 209 pi²
Appartement à Jumeirah Village Triangle (JVT),JVT District 3,Cavendish Square, 1 chambre, 1400000 AED - 16896153
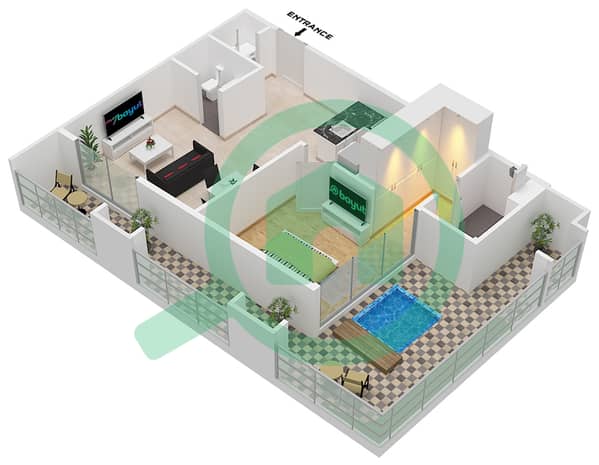
This 1-bedroom apartment in Cavendish Square JVT District 3 is available for sale. The home offers a practical layout with an open-plan living and dining area, large sliding glass doors, and a private balcony. Residents benefit from multiple community views including pool, garden and skyline aspects, along with access to a wide range of lifestyle amenities within the development.
Key Features:
Key Features:
- 1 Bedroom
- 2 Bathrooms
- Open-plan living area
- Balcony or terrace
- Downtown city view
- Garden and park views
- Pool view access
- Built-in storage areas
- Furnished interior
- Covered parking
- Swimming pool
- Gym or health club
- Sauna
- Steam room
- Jacuzzi
- Kids play area
- Barbeque area
- Outdoor cinema and garden spaces
- Co-working and business center
- CCTV security
- Lobby in building
- Reception and waiting area
- Service elevators
- Prayer room
- Broadband internet
- Satellite or cable TV
- ATM facility in complex
- Freehold ownership
- Maintenance and cleaning services
- Facilities for disabled
Renseignements sur le bien
- TypeAppartement
- CatégorieÀ vendre
- N° de référenceBayut - 106134-iWhZfp
- AchèvementSur plan
- AmeublementMeublé
- TruCheck™ sur18 octobre 2026
- Ajouté le18 octobre 2026
- Mis à jour le19 octobre 2026
- Date de livraisonT4 2025
Informations validées

Plans d'étage
3D en direct
Plan 3D
Plan 2D
- Type A

Prêt hypothécaire
Calculez et consultez le montant mensuel du prêt hypothécaire pour ce bien
Informations sur l'immeuble
Caractéristiques / Équipements
Meublé
Balcon ou terrasse
Cuisine commune
Piscine
+ 36 équipements supplémentaires
Informations sur le projet
Transactions de biens similaires


