
Plans d'étage
Carte


59


Paiement estimé AED 41,4 k/mois
Obtenir un accord de principe
The Meadows 1, The Meadows, Dubai
4 chambres
5 SdB
Construite:3 624 pi²Terrain:6 610 pi²
Villa à The Meadows,The Meadows 1, 4 chambres, 11500000 AED - 16881116
Castles Plaza Real Estate presents you an upgraded and Modified Type 4 in Meadows 1 for Sale in Meadows 1 Type 4.
Features:
- 4 Bedrooms + Maid's Room
- BUA 3624 sq ft
- Plot 6610.01 sq ft
- The open family area on the entrance has been modified and converted into a Study Room downstairs
- The entire downstairs has been upgraded with marble flooring
- Closed Kitchen layout with cozy dining area
- Four bedrooms upstairs along with the landing area.
- 2 bedrooms are attached bathroom with walk in closet & other 2 bedrooms sharing a bath
- Back-to-Back villa
- 24 hours security
- Close to SZR
- Rented till 30th November 2026
Details:
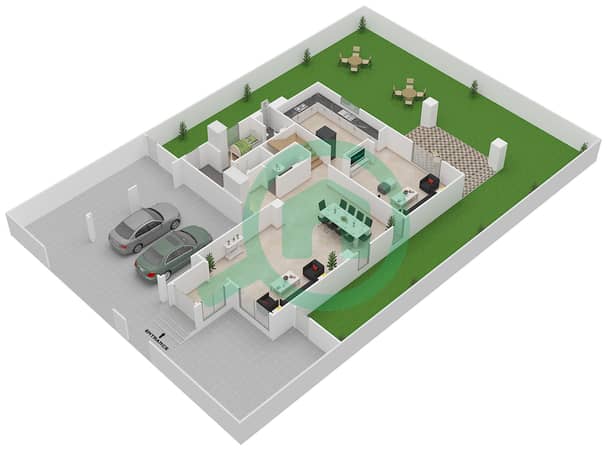
The ground level of the villa has been upgraded with marble flooring and consist of formal living area, dining area, kitchen with cozy dinning, storeroom, guest washroom and open family area which is modified into a study room / office.
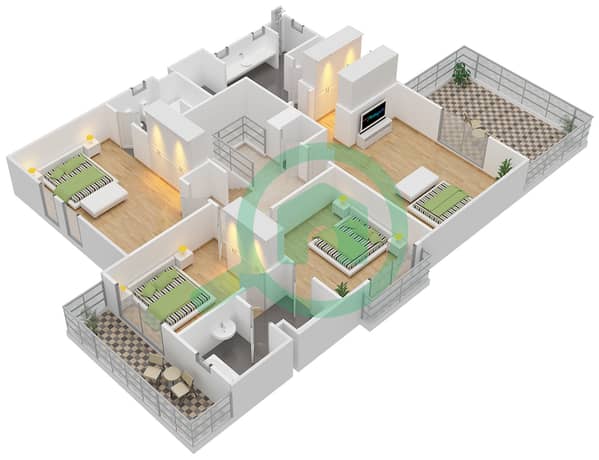
The first level consists of a family / landing area, master bedroom with attached bathroom, another bedroom with attached bathroom and other two rooms sharing a common bathroom.
Please feel free to contact us for further information or to arrange a private viewing.
Renseignements sur le bien
- TypeVilla
- CatégorieÀ vendre
- N° de référenceBayut - 4680-jY0xLV
- AchèvementConstruit
- AmeublementNon meublé
- Loyer moyen
- Ajouté le16 octobre 2026
Informations validées

Plans d'étage
3D en direct
Plan 3D
Plan 2D
- Ground Floor
- First Floor


Prêt hypothécaire
Calculez et consultez le montant mensuel du prêt hypothécaire pour ce bien
Caractéristiques / Équipements
Balcon ou terrasse
Places de parking: 2
Chambre de bonne
Piscine
+ 6 équipements supplémentaires
Transactions de biens similaires


