
le
Sur plan
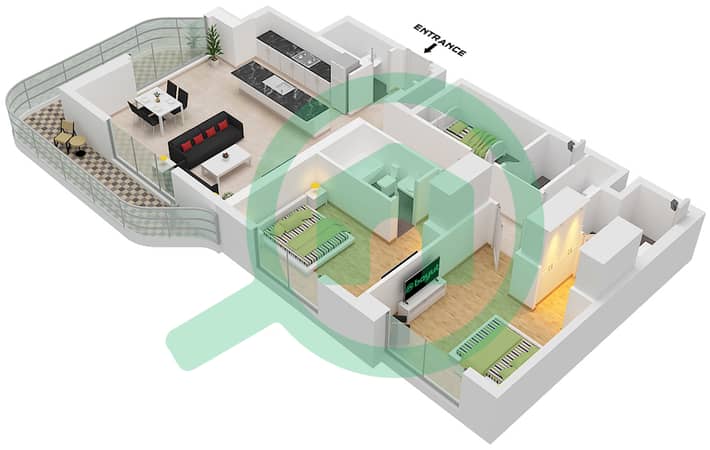
Plans d'étage
Carte


17


Appartement à Yas Island,Gardenia Bay, 2 chambres, 3200000 AED - 16879762
Discover serene island living in this beautifully designed off plan 2 bedroom apartment in Gardenia Bay by Aldar, a green canal side residential community on Yas Island.
THE APARTMENT
This thoughtfully planned residence offers a contemporary open layout, high quality finishes and expansive windows that fill the space with natural light. The bright living and dining area is ideal for both relaxing and entertaining, complemented by a sleek kitchen with premium materials. Both bedrooms feature built in storage and en suite bathrooms with elegant high end fittings. A private balcony overlooks the tranquil landscaped surroundings.
THE COMMUNITY
Gardenia Bay is designed around wellbeing, nature and connectivity. Residents will enjoy landscaped gardens, swimming pools, a fully equipped gym and wellness spaces, jogging tracks with bicycle storage, kids play areas, game rooms, lounges and a library, co working spaces, outdoor leisure areas, an urban beach club, on site retail and dining, stylish lobbies and 24 hour security.
LOCATION
Set beside Yas Park at the entrance of Yas Island, Gardenia Bay offers quick access to the island's landmarks and major highways. Approximate driving times:
SeaWorld Abu Dhabi 5 minutes
Ferrari World Abu Dhabi 7 minutes
Warner Bros. World Abu Dhabi 7 minutes
Yas Mall 8 minutes
Yas Waterworld Abu Dhabi 10 minutes
Yas Marina Circuit 10 minutes
Zayed International Airport 10 minutes
Yas Bay Waterfront 12 minutes
Etihad Arena 13 minutes
Saadiyat Island 20 minutes
Downtown Abu Dhabi 25 minutes
KEY HIGHLIGHTS
Off plan 2 bedroom apartment by Aldar Properties
Contemporary open plan layout with expansive windows
En suite bathrooms and built in storage
Private balcony with community views
Green canal side community next to Yas Park
Urban beach club, pools, gym and co working spaces
Minutes from Yas Mall, theme parks and the airport
A modern home in one of Abu Dhabi's most vibrant lifestyle destinations, ideal for end users and investors.
Renseignements sur le bien
- TypeAppartement
- CatégorieÀ vendre
- N° de référenceBayut - 110464-b2S80f
- AchèvementSur plan
- AmeublementMeublé
- TruCheck™ sur30 octobre 2026
- Ajouté le16 octobre 2026
- Date de livraisonT2 2027
Informations validées

Plans d'étage
3D en direct
Plan 3D
Plan 2D
- Type B Corner

Prêt hypothécaire
Calculez et consultez le montant mensuel du prêt hypothécaire pour ce bien
Informations sur l'immeuble
Caractéristiques / Équipements
Balcon ou terrasse
Piscine
Baies vitrées du sol au plafond: 5
Climatisation centrale
+ 7 équipements supplémentaires
Informations sur le projet