le
Sur plan|
Vente initiale
Plans d'étage
Carte


13

Paiement estimé AED 8,0 k/mois
Obtenir un accord de principe
Sunbliss Residences, Al Furjan, Dubai
2 chambres
3 SdB
1 294 pi²
Appartement à Al Furjan,Sunbliss Residences, 2 chambres, 1945500 AED - 16874277
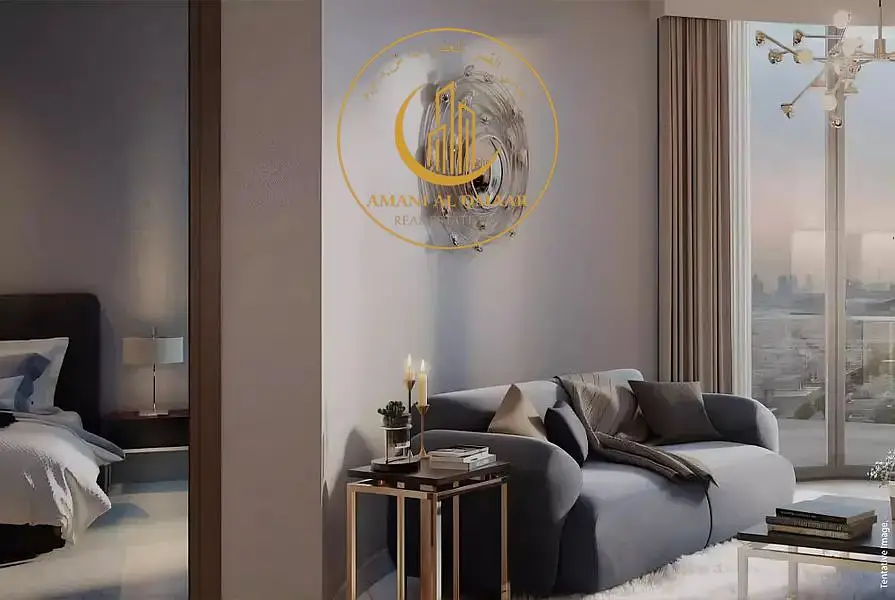
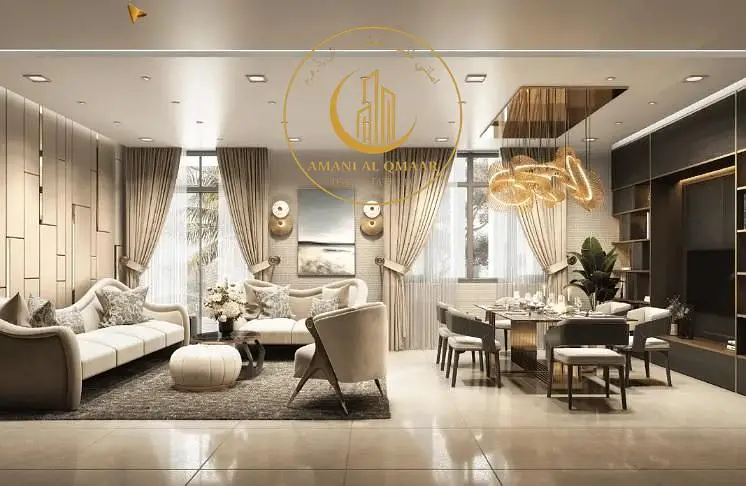
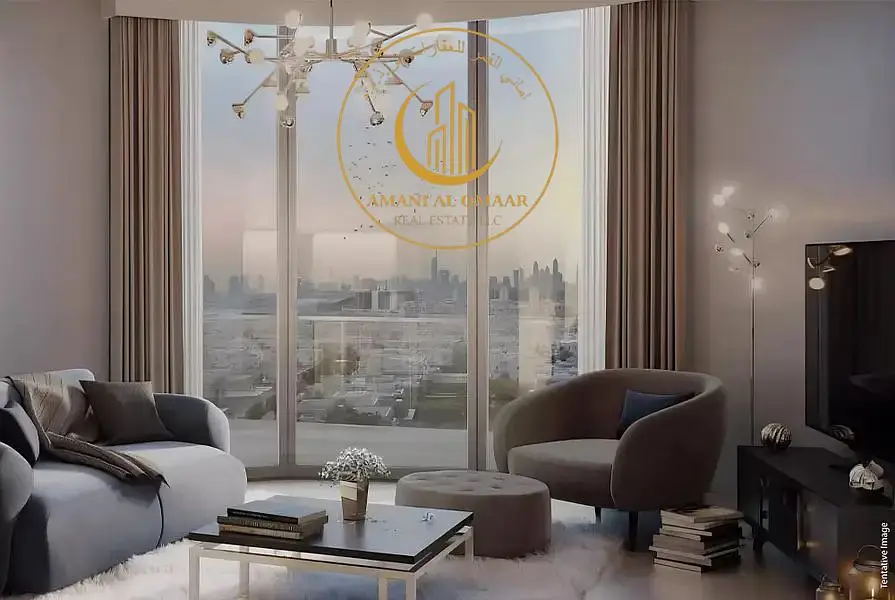
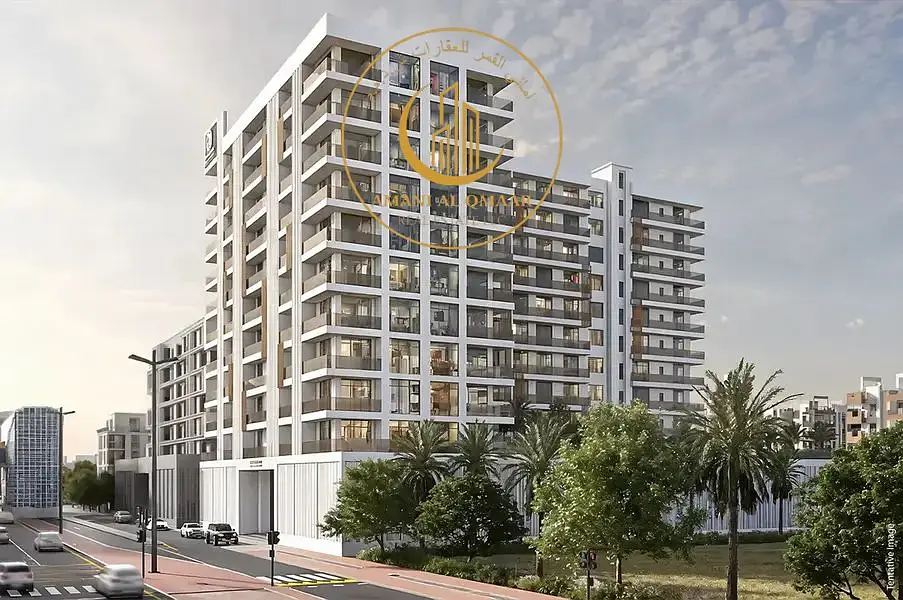
This 2-bedroom apartment for sale in Sunbliss Residences in Al Furjan offers a practical layout in a mid-rise residential project. Located on a higher floor, the unit provides pool and garden aspects within a family-oriented community. The apartment includes 3 bathrooms and is designed to offer comfortable living spaces with access to podium-level amenities.
Key Features:
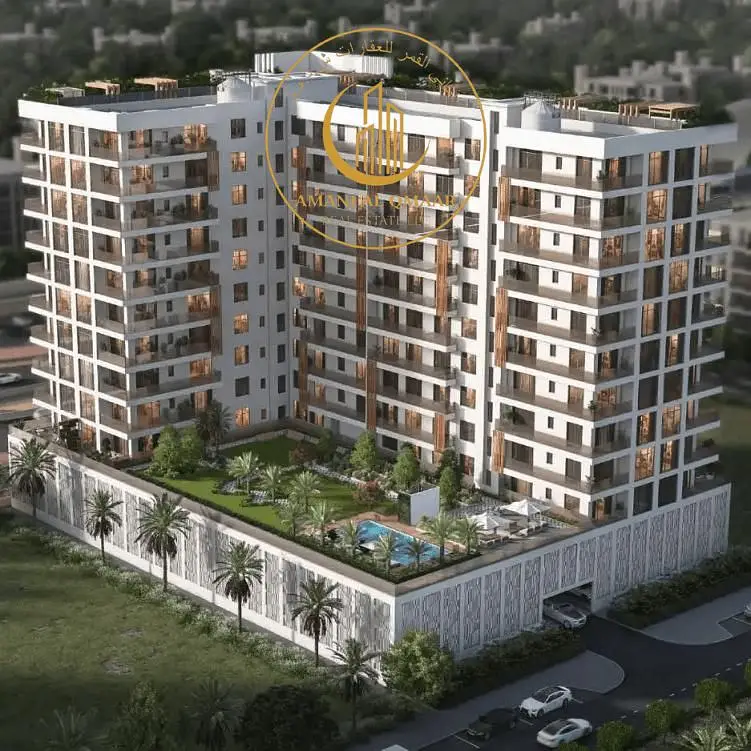
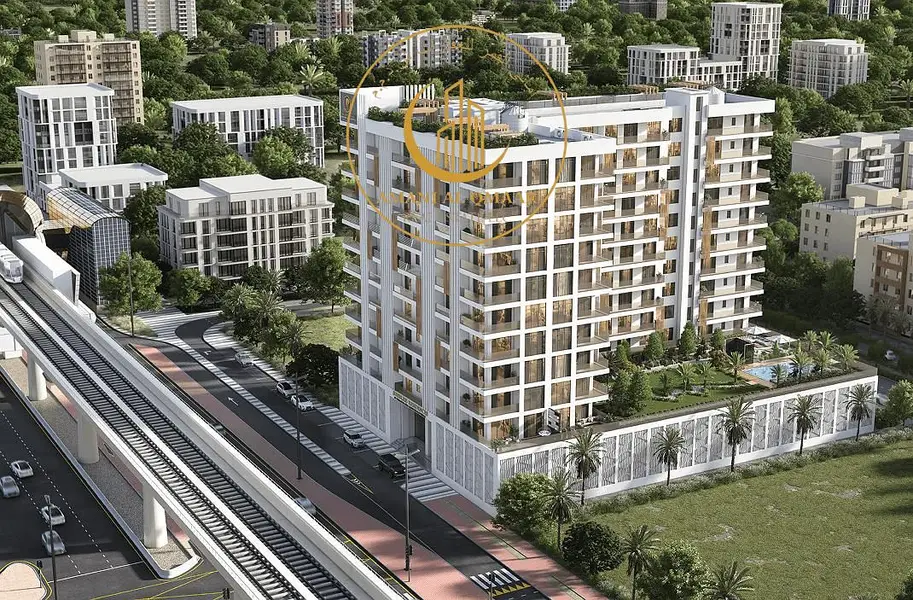
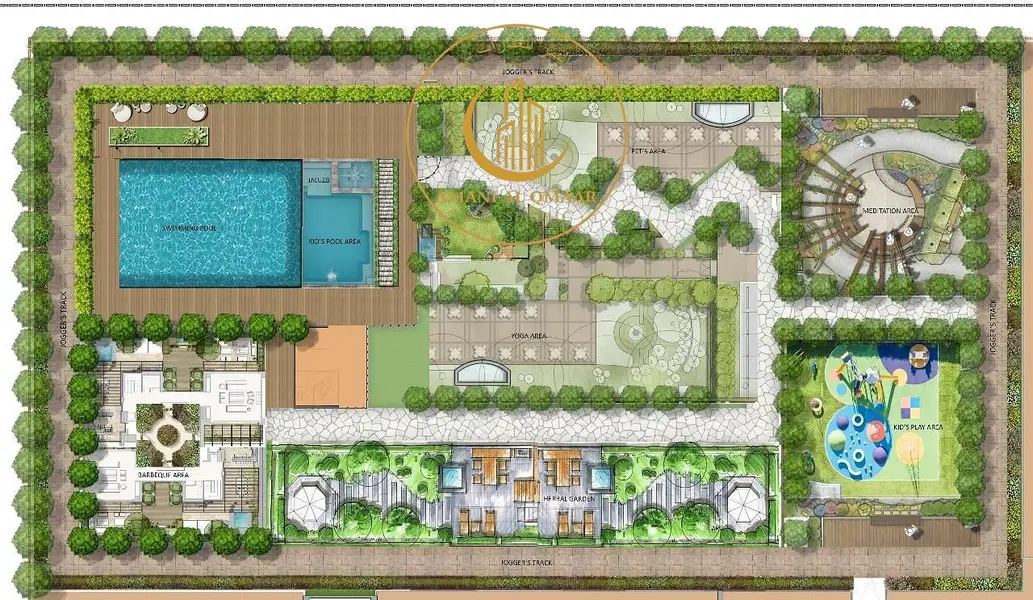
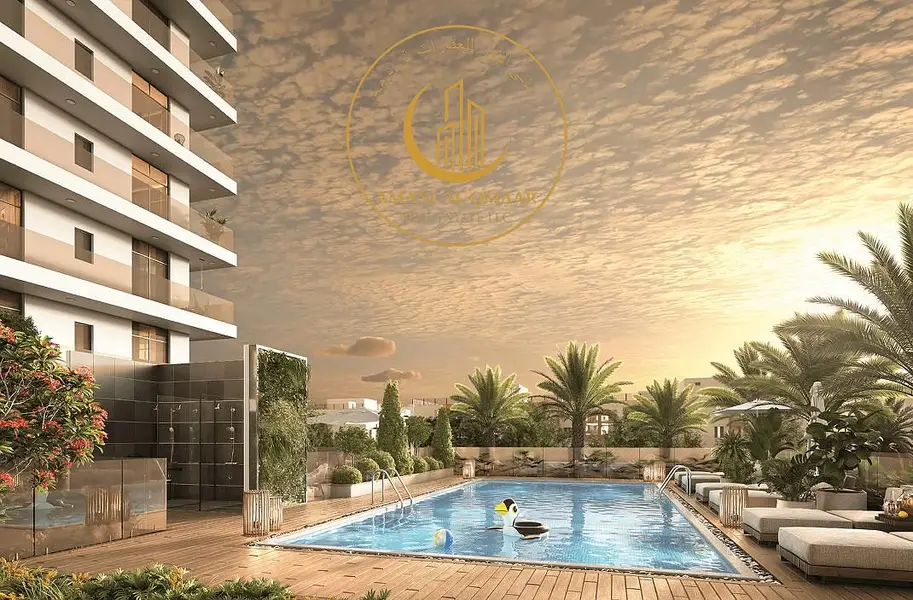
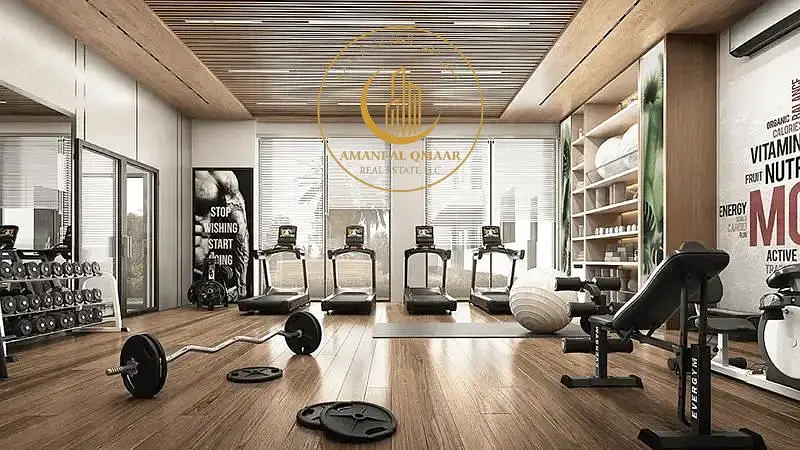
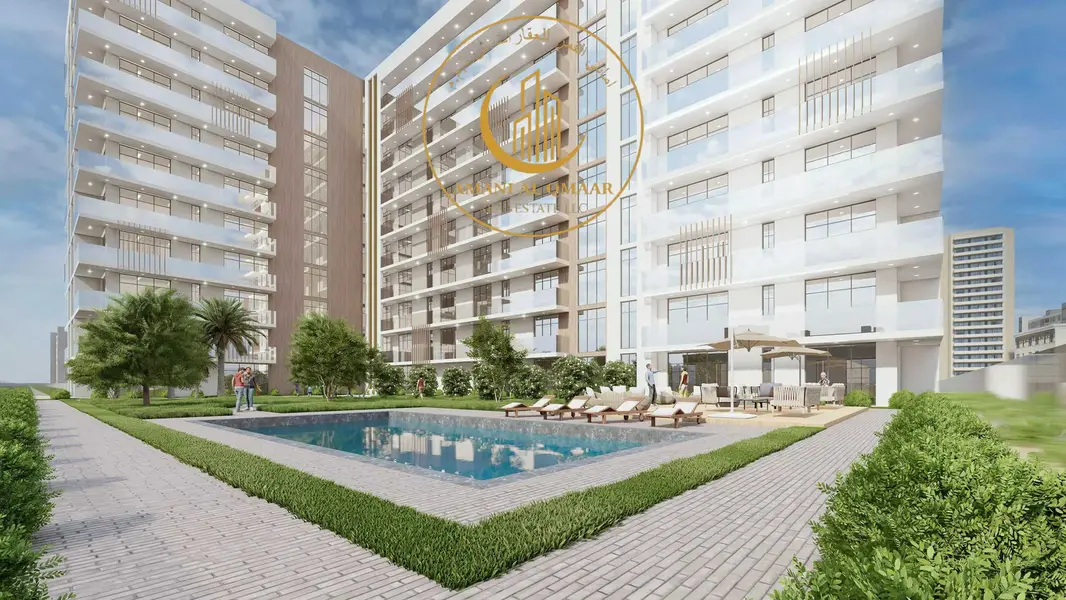
The project features a central courtyard with a rectangular swimming pool, kids’ pool section and dedicated seating areas. Multiple mid-rise blocks with balconies overlook landscaped gardens, pathways and play zones, creating a cohesive residential environment. On-site podium amenities such as the gym and children’s areas are positioned to serve residents efficiently.
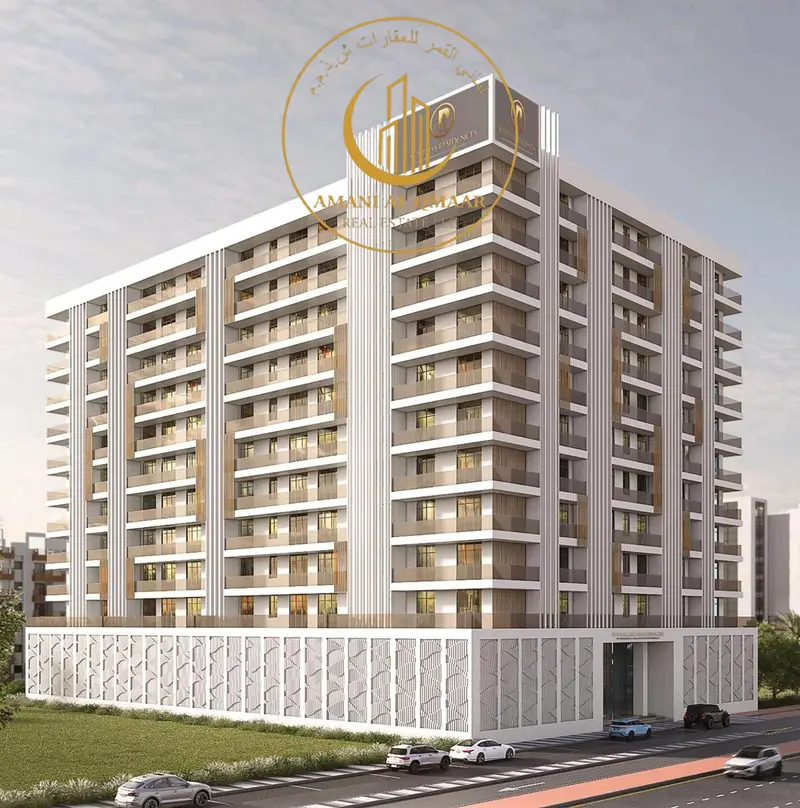
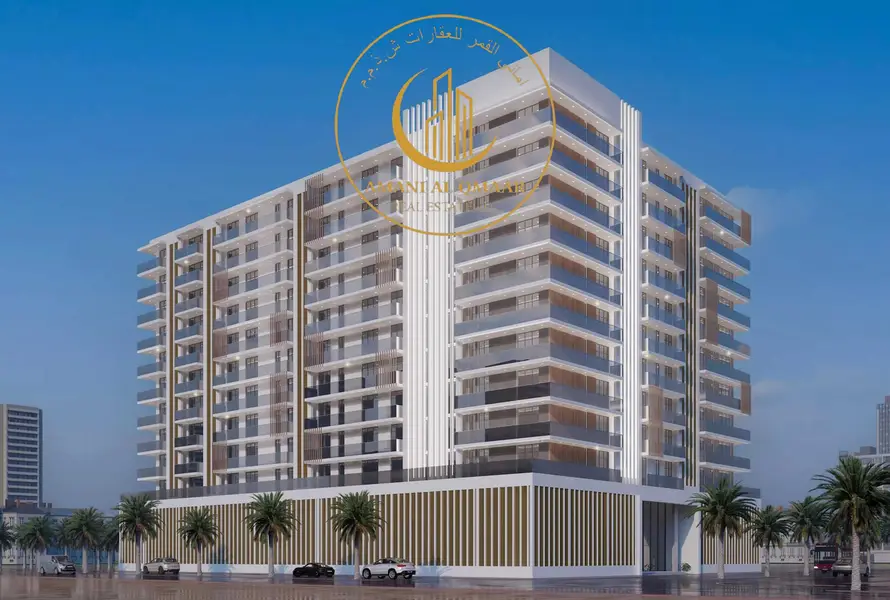
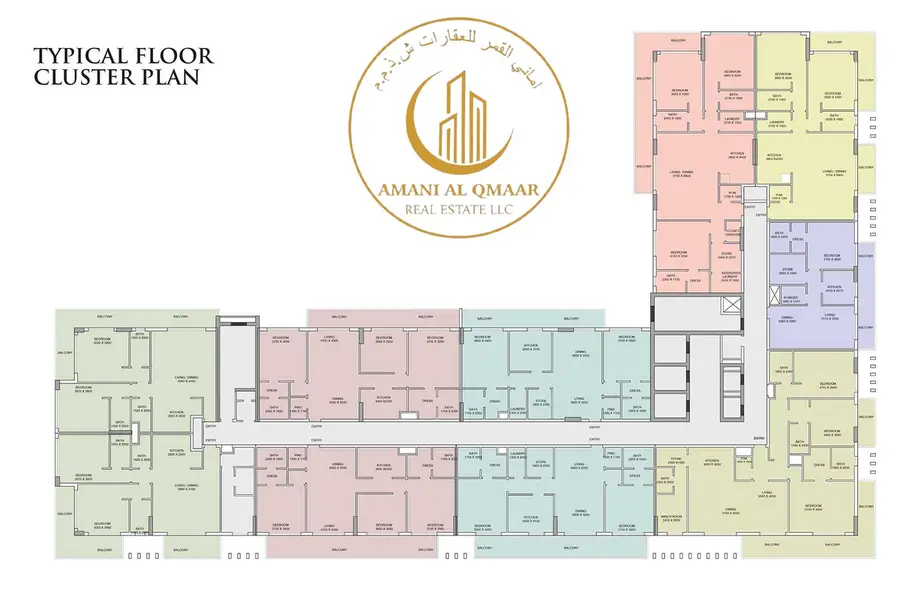
Sunbliss Residences is planned as a contemporary apartment building with emphasis on security and communal leisure spaces. The internal layouts are supported by a typical floor plan with central corridors, elevator and stair cores, allowing straightforward access to each unit. This 2-bedroom apartment combines a functional plan with access to shared facilities, making it suitable for buyers seeking an Al Furjan home with integrated amenities and transport connectivity.
Key Features:
- 2 Bedrooms
- 3 Bathrooms
- Open-plan living and dining
- Balcony or terrace
- Large windows
- Podium-level aspect
- Modern building design
- Community and pool views
- Higher-floor unit
- Residential apartment
- Swimming pool
- Kids play area
- Gym or health club
- Lawn or garden
- Barbeque area
- Courtyard pool zone
- Sun loungers and seating
- Landscaped podium
- Marina and skyline views
- Park green view options
- Community view
- Pool view
The project features a central courtyard with a rectangular swimming pool, kids’ pool section and dedicated seating areas. Multiple mid-rise blocks with balconies overlook landscaped gardens, pathways and play zones, creating a cohesive residential environment. On-site podium amenities such as the gym and children’s areas are positioned to serve residents efficiently.
Sunbliss Residences is planned as a contemporary apartment building with emphasis on security and communal leisure spaces. The internal layouts are supported by a typical floor plan with central corridors, elevator and stair cores, allowing straightforward access to each unit. This 2-bedroom apartment combines a functional plan with access to shared facilities, making it suitable for buyers seeking an Al Furjan home with integrated amenities and transport connectivity.
Renseignements sur le bien
- TypeAppartement
- CatégorieÀ vendre
- N° de référenceBayut - 110076-SaMaqD
- AchèvementSur plan
- AmeublementMeublé
- TruCheck™ sur15 octobre 2026
- Ajouté le15 octobre 2026
- Date de livraisonT4 2026
Informations validées

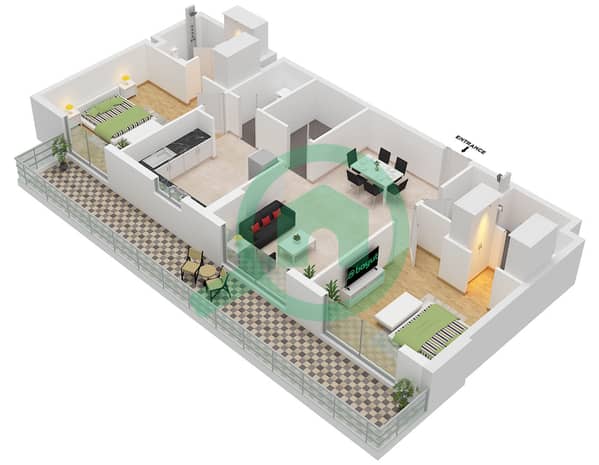
Plans d'étage
3D en direct
Plan 3D
Plan 2D
- Type B3 Unit 08 Floor 2

Prêt hypothécaire
Calculez et consultez le montant mensuel du prêt hypothécaire pour ce bien
Informations sur l'immeuble
Caractéristiques / Équipements
Meublé
Balcon ou terrasse
Places de parking: 1
Piscine
+ 24 équipements supplémentaires
Informations sur le projet
Transactions de biens similaires

