le
Sur plan|
Revente
Plans d'étage
Carte


7
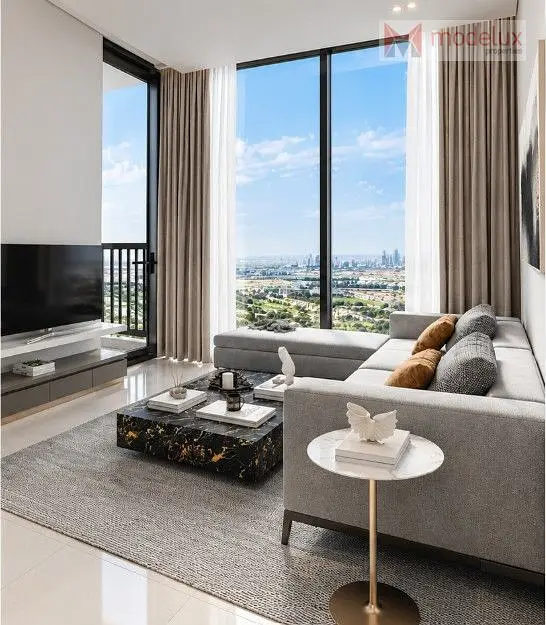
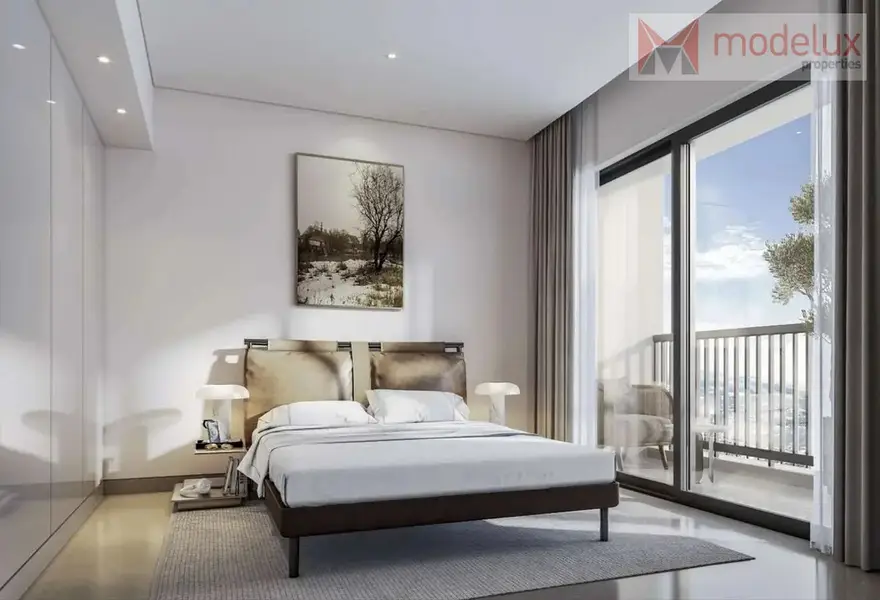
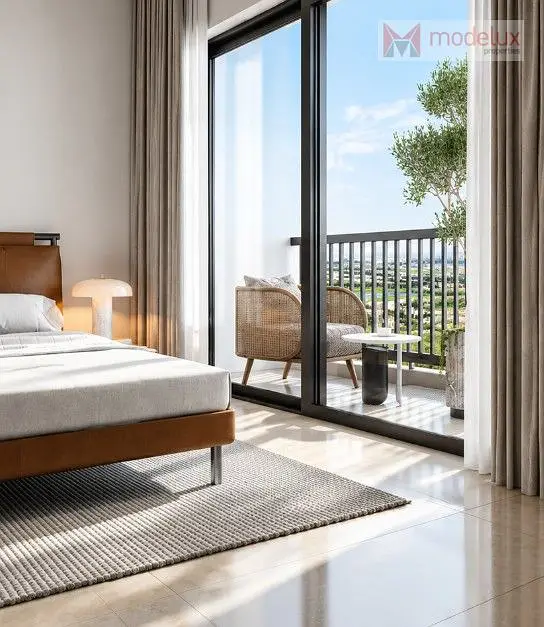

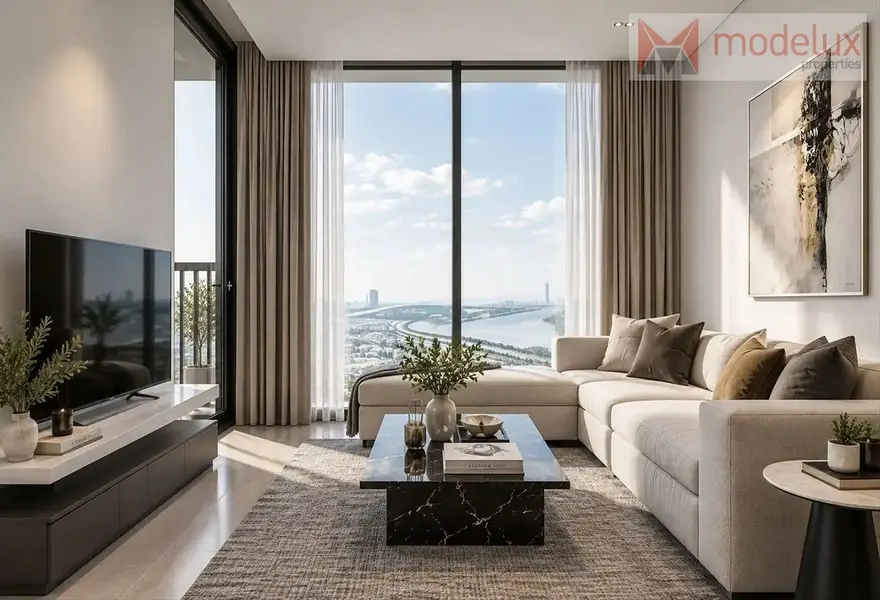
Appartement à Motor City,Sobha Orbis,Sobha Orbis Tower B, 1 chambre, 1050000 AED - 16874014
Sobha Orbis Tower B | Modern Apartment in Motor City
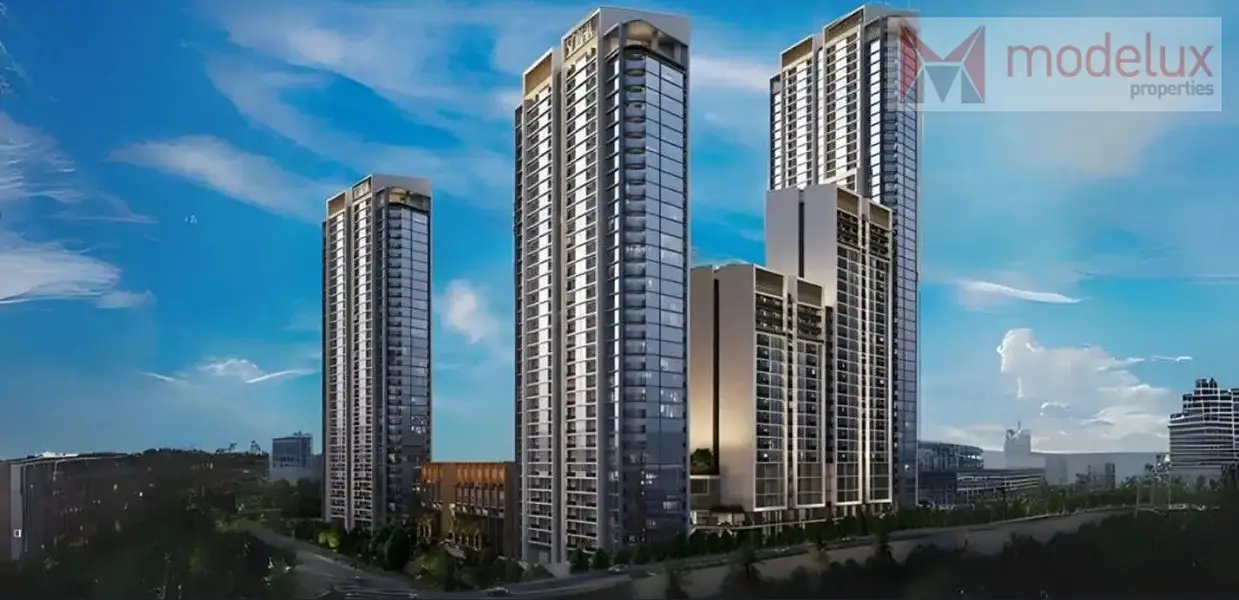
Modelux Properties is pleased to present this residential property in Sobha Orbis, Tower B, Motor City, Dubai — an excellent opportunity for both investors and end-users seeking a home in a well-connected community.
Developed by Sobha Realty, Sobha Orbis is a contemporary residential development designed to offer modern architecture, stylish living spaces, and lifestyle-oriented amenities. Located in Motor City, the project provides convenient access to retail outlets, restaurants, leisure destinations, and major road networks across Dubai.
Property Details
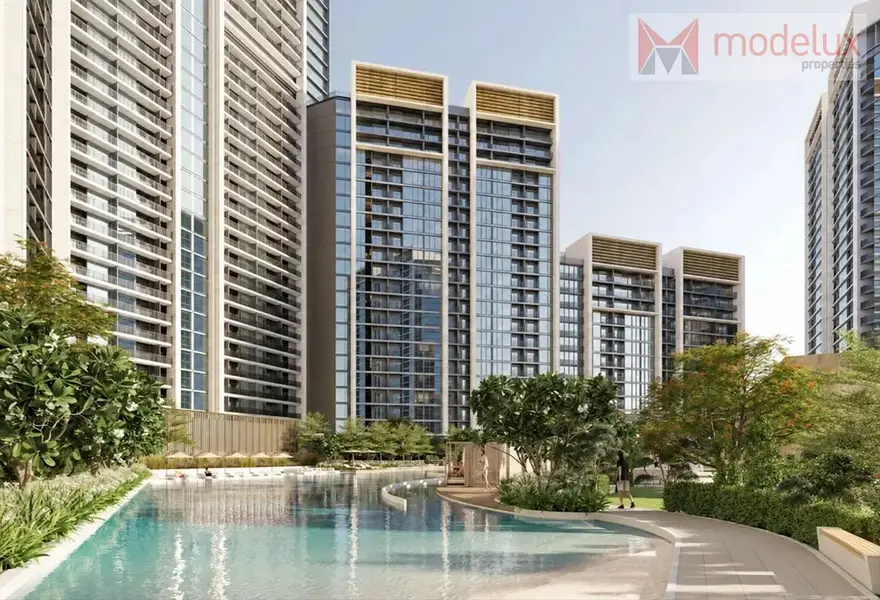
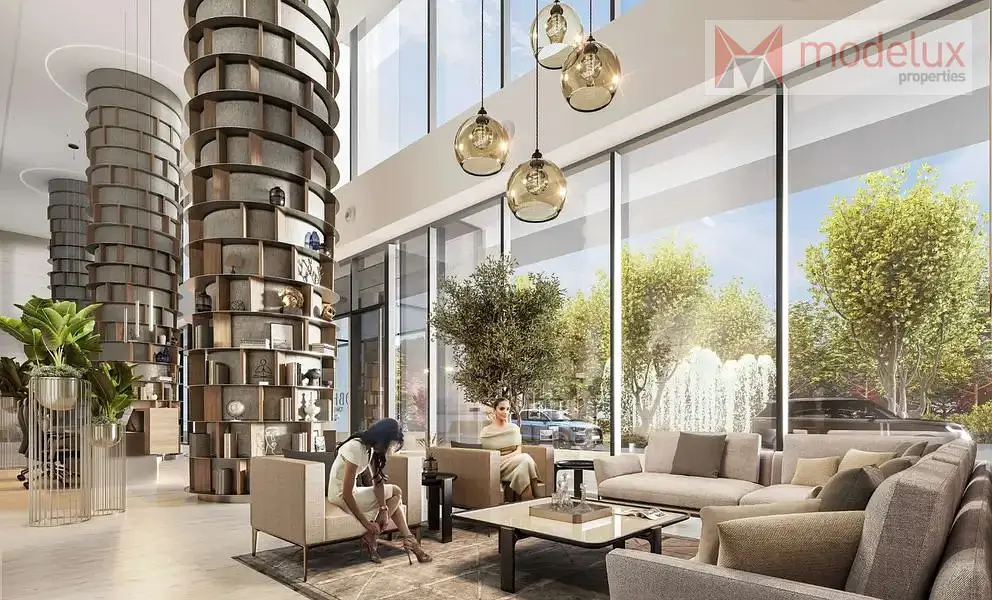
Features and LifestyleSobha Orbis offers a contemporary residential environment with thoughtfully designed spaces and facilities intended to enhance everyday living. Its location in Motor City combines community living with convenient access to essential services, shopping destinations, dining options, and recreational attractions.
Location Highlights
Ideal for Investors and End-UsersWhether you are looking for a property for personal use or considering an investment in Dubai's real estate market, Sobha Orbis offers an opportunity to own a home in a modern residential development by Sobha Realty.
Contact Modelux Properties today for further information, property details, and assistance with your purchase.
Modelux Properties is pleased to present this residential property in Sobha Orbis, Tower B, Motor City, Dubai — an excellent opportunity for both investors and end-users seeking a home in a well-connected community.
Developed by Sobha Realty, Sobha Orbis is a contemporary residential development designed to offer modern architecture, stylish living spaces, and lifestyle-oriented amenities. Located in Motor City, the project provides convenient access to retail outlets, restaurants, leisure destinations, and major road networks across Dubai.
Property Details
- Project: Sobha Orbis
- Tower: Tower B
- Location: Motor City, Dubai
- Property Type: Residential Apartment
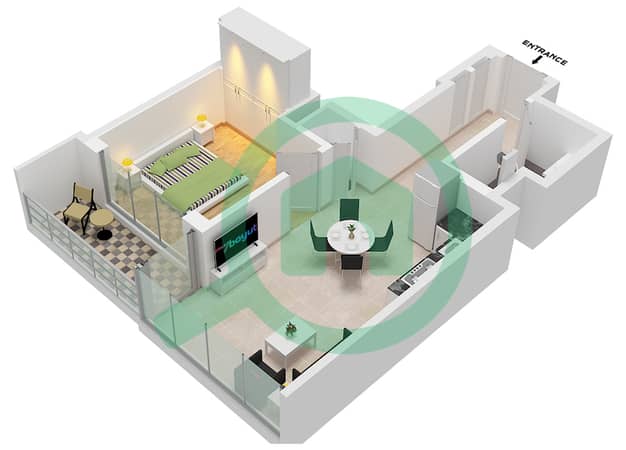
- Size: 540.99 sq. ft.
Features and LifestyleSobha Orbis offers a contemporary residential environment with thoughtfully designed spaces and facilities intended to enhance everyday living. Its location in Motor City combines community living with convenient access to essential services, shopping destinations, dining options, and recreational attractions.
Location Highlights
- Situated in the vibrant Motor City community
- Convenient access to major roads and transport connections
- Close to shopping and dining destinations
- Easy connectivity to key areas across Dubai
Ideal for Investors and End-UsersWhether you are looking for a property for personal use or considering an investment in Dubai's real estate market, Sobha Orbis offers an opportunity to own a home in a modern residential development by Sobha Realty.
Contact Modelux Properties today for further information, property details, and assistance with your purchase.
Renseignements sur le bien
- TypeAppartement
- CatégorieÀ vendre
- N° de référenceBayut - 5143-DC5oV6
- AchèvementSur plan
- AmeublementNon meublé
- TruCheck™ sur15 octobre 2026
- Ajouté le15 octobre 2026
- Date de livraisonT4 2028
Informations validées

Plans d'étage
3D en direct
Plan 3D
Plan 2D
- Type E Unit 2 Floor 3-19,22-34

Prêt hypothécaire
Calculez et consultez le montant mensuel du prêt hypothécaire pour ce bien
Informations sur l'immeuble
Caractéristiques / Équipements
Meublé
Balcon ou terrasse
Piscine
Baies vitrées du sol au plafond: 32
+ 23 équipements supplémentaires
Informations sur le projet
Transactions de biens similaires


