Plans d'étage
Carte


11
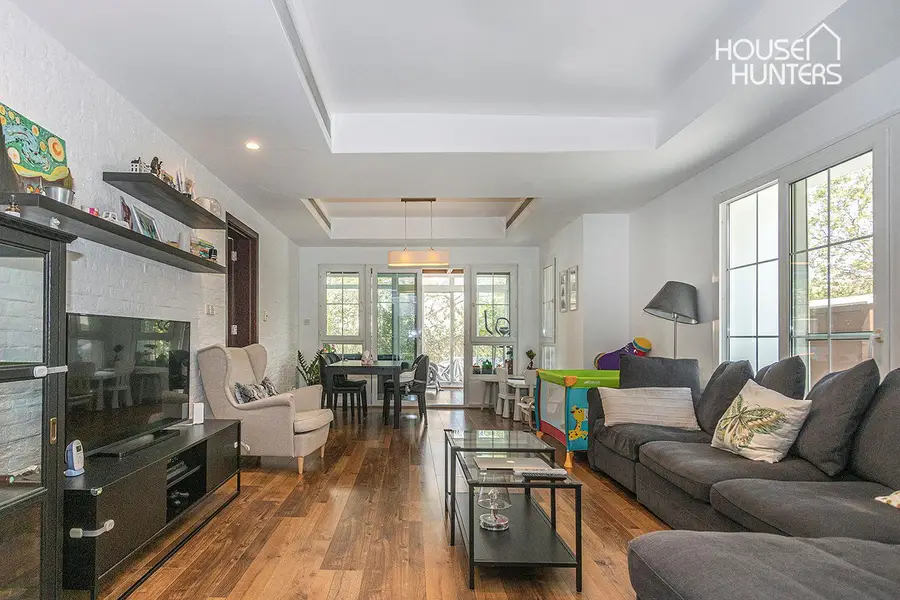
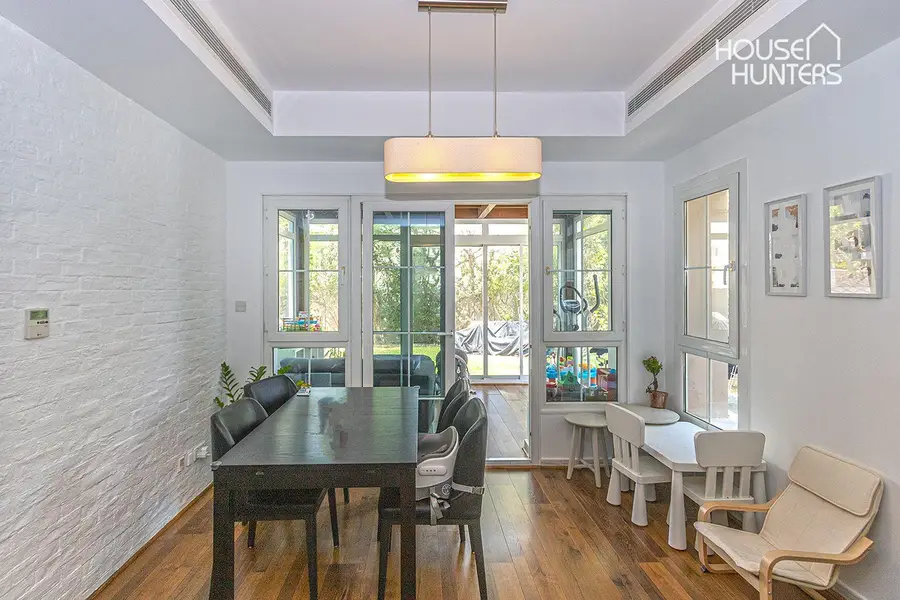
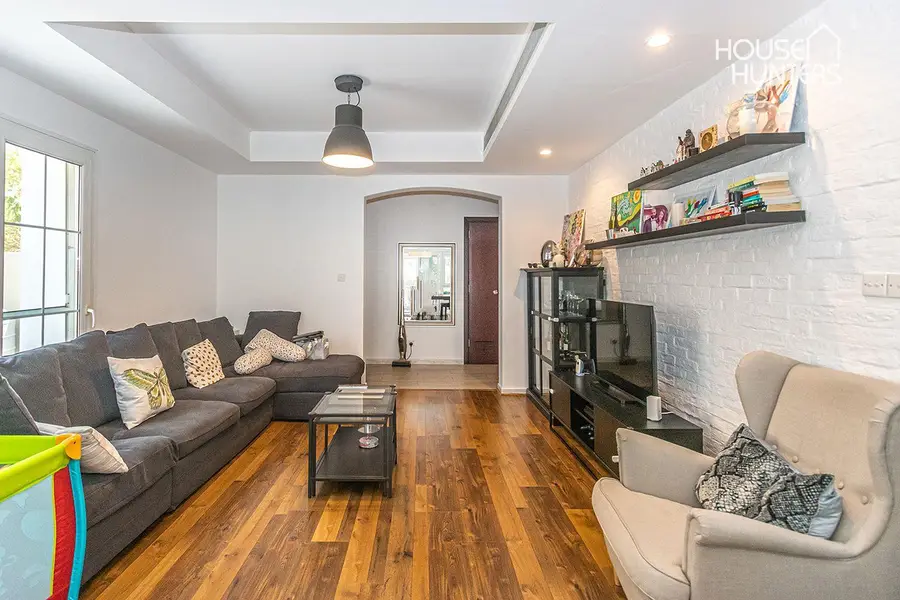

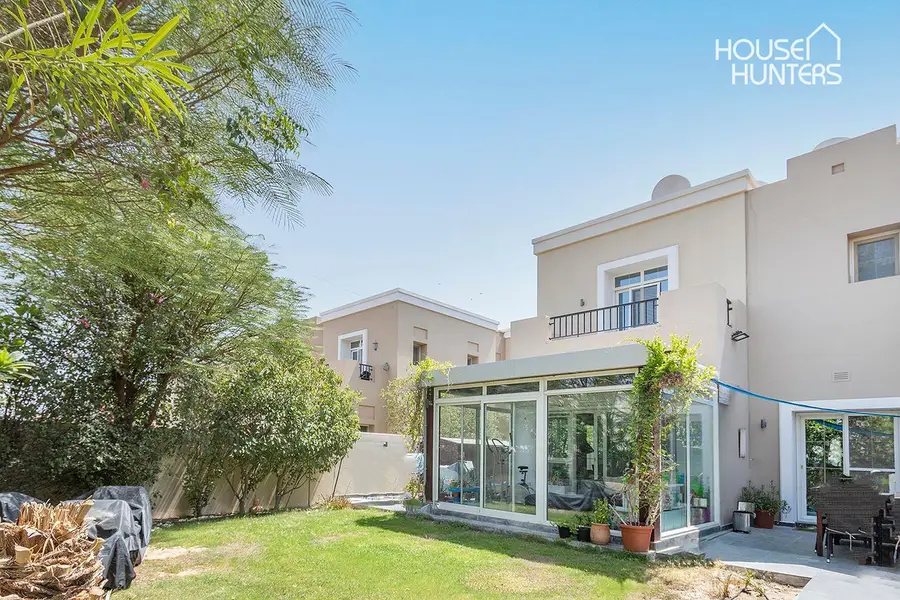
Al Reem 2, Al Reem, Arabian Ranches, Dubai
3 chambres
3 SdB
Construite:2 418 pi²Terrain:3 468 pi²
Villa à Arabian Ranches,Al Reem,Al Reem 2, 3 chambres, 210000 AED - 16872057
Exclusive
-3 Bedroom + study room
-bathroom downstairs
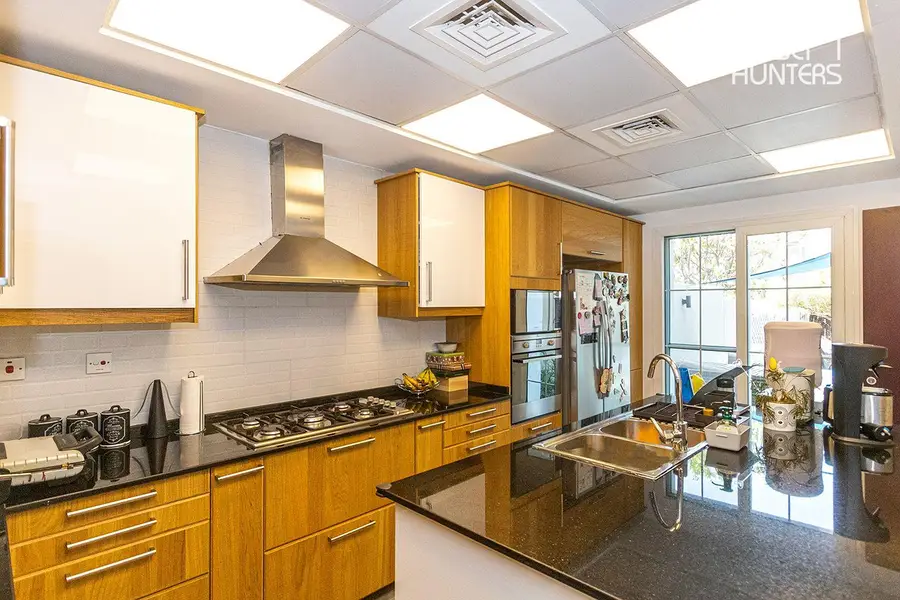
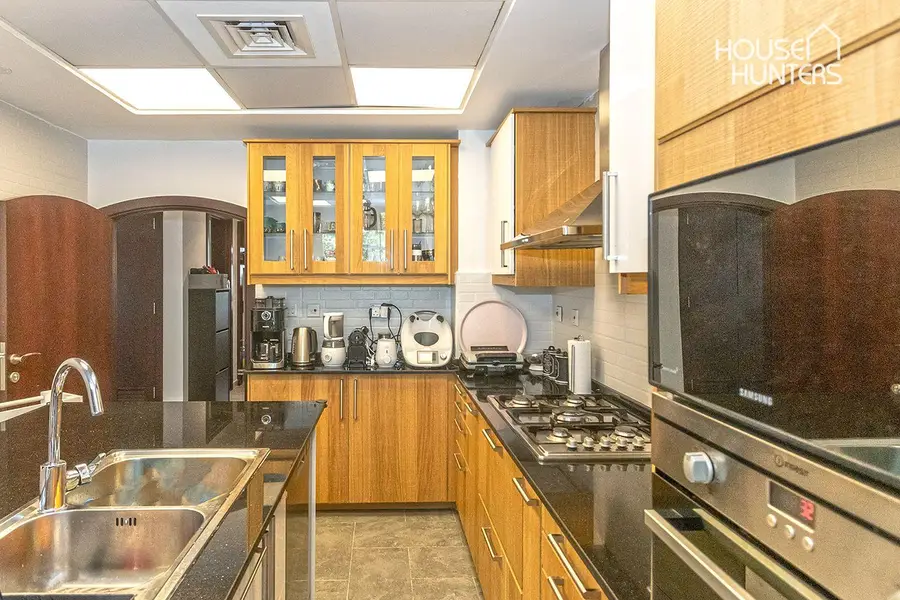
-refurbished kitchen
-upgraded flooring
-upgraded Living area
-good location
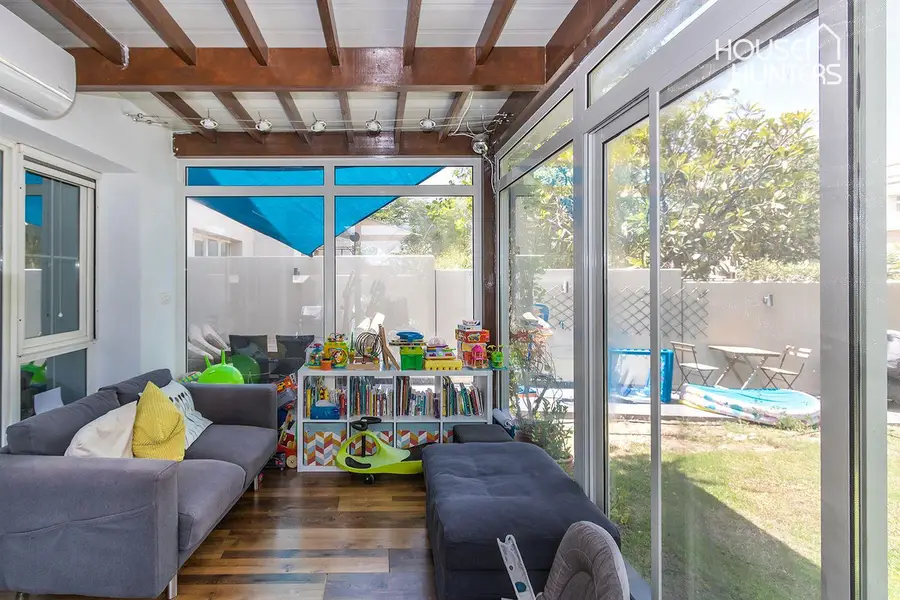
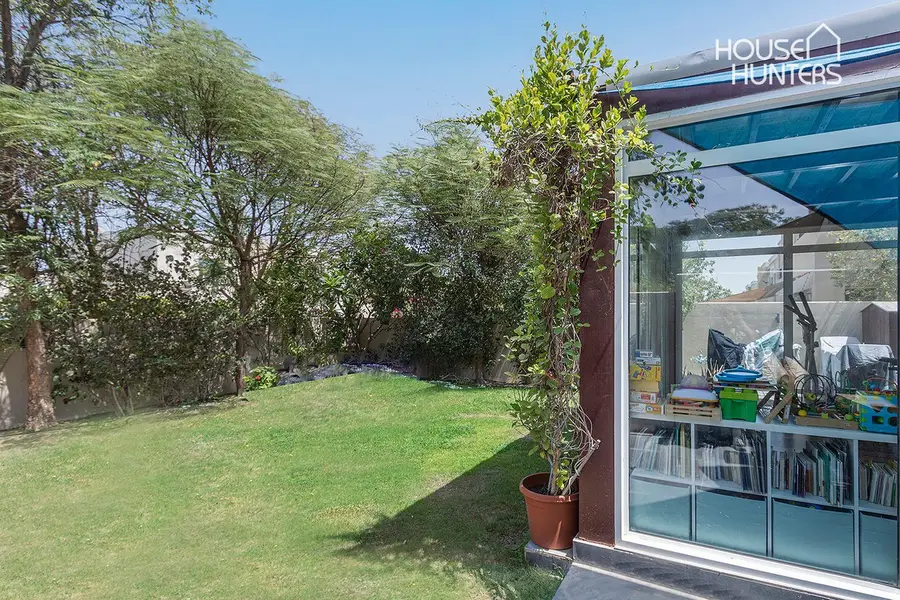
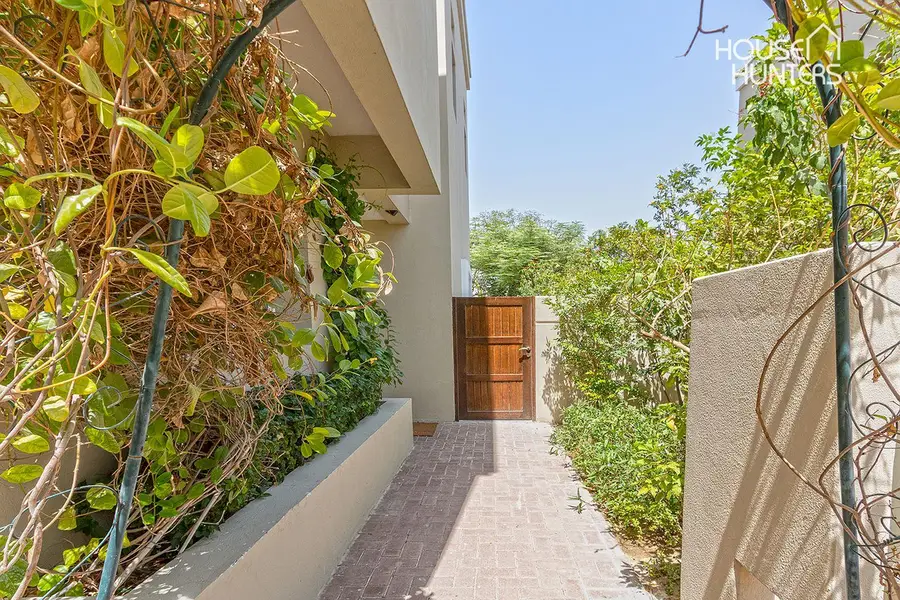
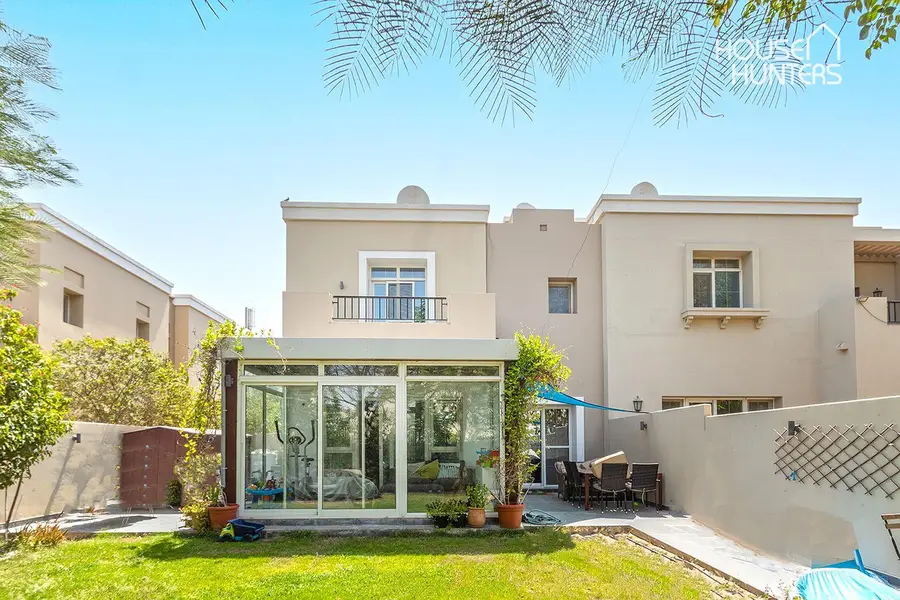
This lovely, exceptionally well-maintained villa has been thoughtfully upgraded and extended to offer comfortable family living. The property features an extended living room, a modified kitchen with ample storage, and upgraded bathrooms.
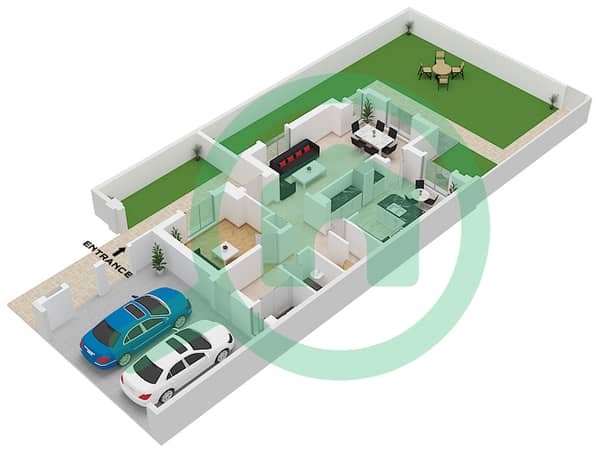
The ground floor comprises a spacious living and dining area, a closed kitchen with a storage room, a separate laundry area, and a powder room that has been converted into a full bathroom.
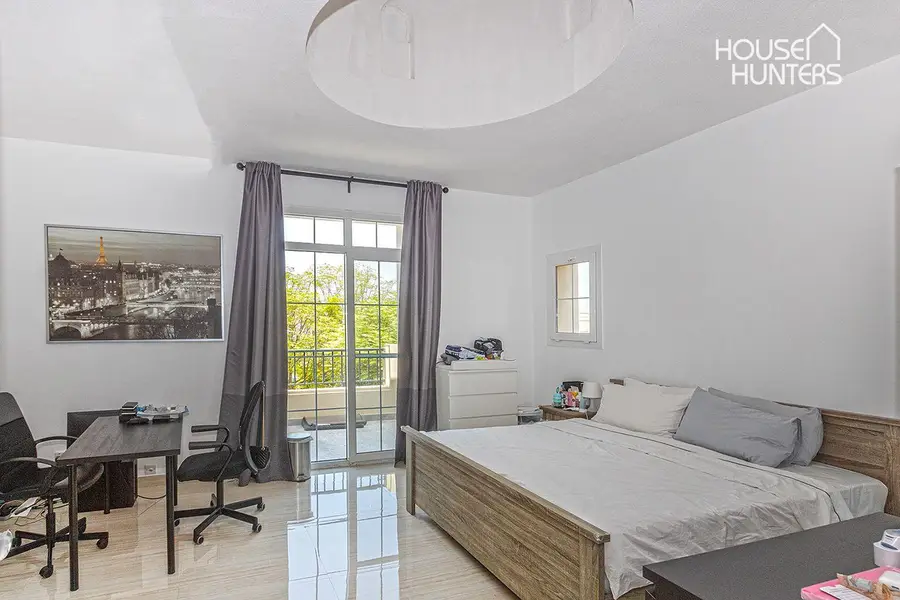
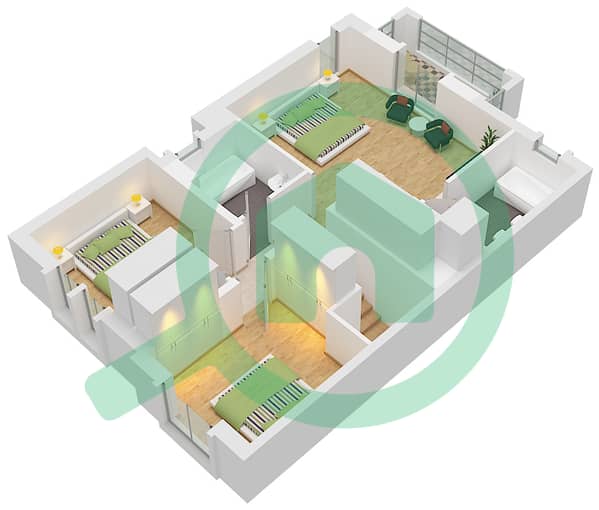
Upstairs, the master bedroom features an en-suite bathroom and overlooks the beautiful garden. Two additional bedrooms share a family bathroom. The villa is available end of January. Call me to view.
-3 Bedroom + study room
-bathroom downstairs
-refurbished kitchen
-upgraded flooring
-upgraded Living area
-good location
This lovely, exceptionally well-maintained villa has been thoughtfully upgraded and extended to offer comfortable family living. The property features an extended living room, a modified kitchen with ample storage, and upgraded bathrooms.
The ground floor comprises a spacious living and dining area, a closed kitchen with a storage room, a separate laundry area, and a powder room that has been converted into a full bathroom.
Upstairs, the master bedroom features an en-suite bathroom and overlooks the beautiful garden. Two additional bedrooms share a family bathroom. The villa is available end of January. Call me to view.
Renseignements sur le bien
- TypeVilla
- CatégorieÀ louer
- N° de référenceBayut - VI66238-1L
- AmeublementNon meublé
- Ajouté le15 octobre 2026
Informations validées

Plans d'étage
3D en direct
Plan 3D
Plan 2D
- Ground Floor
- First Floor


Transactions de biens similaires


