
Plans d'étage
Carte


24


Paiement estimé AED 4,1 k/mois
Obtenir un accord de principe
Oasis Tower 1, Oasis Towers, Al Rashidiya 1, Al Rashidiya, Ajman
3 chambres
3 SdB
2 066 pi²
Appartement à Al Rashidiya,Al Rashidiya 1,Oasis Towers,Oasis Tower 1, 3 chambres, 1000000 AED - 16870348
Experience elevated living in this spacious 21st-floor 3-bedroom apartment with a maid’s room in Al Rashidiya, Ajman. With a generous 2,066 sq. ft. layout, this unfurnished residence offers ample space, abundant natural light, and partial creek and skyline views.
Property Highlights:
3 Bedrooms + Maid’s Room
3 Bathrooms
2,066 Sq. Ft. Built-Up Area
21st Floor
Partial Creek & Main Road Views
Access to Swimming Pool & Gym
Dedicated Parking
Excellent Road Connectivity
Flexible Payment Plan:
Pay by cash with convenient monthly installments of AED 5,000, with only 2 installments exceeding AED 5,000. A flexible option designed to make the purchase more manageable.
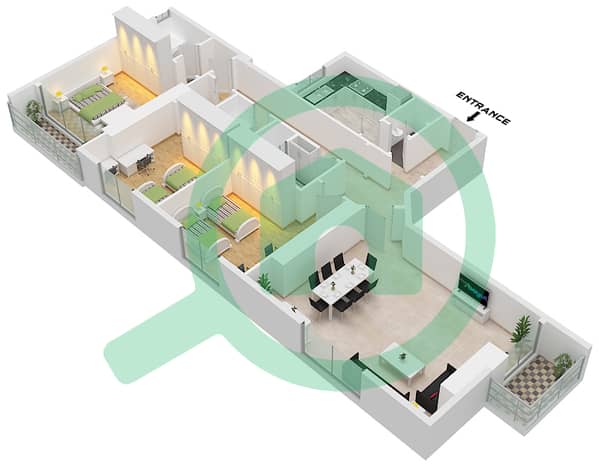
The thoughtfully designed layout offers spacious living and dining areas, well-proportioned bedrooms, and a dedicated maid’s room. Large windows fill the home with natural light while showcasing elevated skyline views and a partial creek outlook.
Located in Al Rashidiya, the apartment provides easy access to major roads and everyday amenities. Nesto Hypermarket is 450 m away, Al-Hikmah Private School is 3.7 km away, and Sharjah International Airport is approximately 19 km away.
A high-floor residence combining generous space, partial creek views, excellent amenities, and a flexible payment plan — an attractive opportunity for both end users and investors.
Contact Savills Middle East today to arrange your private viewing.
Property Highlights:
3 Bedrooms + Maid’s Room
3 Bathrooms
2,066 Sq. Ft. Built-Up Area
21st Floor
Partial Creek & Main Road Views
Access to Swimming Pool & Gym
Dedicated Parking
Excellent Road Connectivity
Flexible Payment Plan:
Pay by cash with convenient monthly installments of AED 5,000, with only 2 installments exceeding AED 5,000. A flexible option designed to make the purchase more manageable.
The thoughtfully designed layout offers spacious living and dining areas, well-proportioned bedrooms, and a dedicated maid’s room. Large windows fill the home with natural light while showcasing elevated skyline views and a partial creek outlook.
Located in Al Rashidiya, the apartment provides easy access to major roads and everyday amenities. Nesto Hypermarket is 450 m away, Al-Hikmah Private School is 3.7 km away, and Sharjah International Airport is approximately 19 km away.
A high-floor residence combining generous space, partial creek views, excellent amenities, and a flexible payment plan — an attractive opportunity for both end users and investors.
Contact Savills Middle East today to arrange your private viewing.
Renseignements sur le bien
- TypeAppartement
- CatégorieÀ vendre
- N° de référenceBayut - AP49717-1S
- AchèvementConstruit
- AmeublementNon meublé
- Loyer moyen
- Ajouté le15 octobre 2026
Informations validées

Plans d'étage
3D en direct
Plan 3D
Plan 2D
- Unit 06

Prêt hypothécaire
Calculez et consultez le montant mensuel du prêt hypothécaire pour ce bien
Informations sur l'immeuble
