
le
Sur plan|
Revente
Plans d'étage
Carte


10


Paiement estimé AED 16,0 k/mois
Obtenir un accord de principe
The St. Regis The Residences Tower 1, The St. Regis The Residences, Downtown Dubai, Dubai
2 chambres
2 SdB
1 246 pi²
Appartement à Downtown Dubai,The St. Regis The Residences,The St. Regis The Residences Tower 1, 2 chambres, 3900000 AED - 16862855
Luxfolio Real Estate is delighted to present this beautiful 2 Bedroom Apartment, located in the luxurious, St Regis The Residences, Downtown.
Listing Price: AED 3,900,000
Property Features:
- 2 Bedroom Apartment
- 2 Bathrooms
- Size:1,246.25 sqft.
- Amenities, Boulevard, Partial Burj View
- Fully Fitted Kitchen with Appliances
- Mid-Floor
- Built-in Wardrobes
- Branded Residence
Building Amenities:
- Infinity Swimming Pool
- Children's Swimming Pool
- Fully Equipped Gymnasium
- Recreational Facilities
- Landscaped Podium Decks
- Children's Play Area
- BBQ Areas
- Residential Lounges
- Library / Cognac Room
- Guest Suites
- Community Retail Outlets
- Covered Private Parking
- Grand Signature Entrance Lobby
- Dedicated Management Office Spaces
St. Regis Residences, Downtown Dubai offers an exceptional lifestyle of luxury, elegance and world-class hospitality. Featuring premium finishes, exclusive amenities and a prime location near Burj Khalifa and Dubai Mall, it presents an outstanding opportunity for both end-users and investors.
Call or WhatsApp our Downtown specialist, Spencer Wills today for more details or visit www. luxfoliorealestate. ae for further details.
Company name: Luxfolio Real Estate LLC
RERA ORN: 23275
Address: Office 104, Building 5, Gold & Diamond Park. Dubai
Primary email:
Website: www. luxfoliorealestate. ae
Listing Price: AED 3,900,000
Property Features:
- 2 Bedroom Apartment
- 2 Bathrooms
- Size:1,246.25 sqft.
- Amenities, Boulevard, Partial Burj View
- Fully Fitted Kitchen with Appliances
- Mid-Floor
- Built-in Wardrobes
- Branded Residence
Building Amenities:
- Infinity Swimming Pool
- Children's Swimming Pool
- Fully Equipped Gymnasium
- Recreational Facilities
- Landscaped Podium Decks
- Children's Play Area
- BBQ Areas
- Residential Lounges
- Library / Cognac Room
- Guest Suites
- Community Retail Outlets
- Covered Private Parking
- Grand Signature Entrance Lobby
- Dedicated Management Office Spaces
St. Regis Residences, Downtown Dubai offers an exceptional lifestyle of luxury, elegance and world-class hospitality. Featuring premium finishes, exclusive amenities and a prime location near Burj Khalifa and Dubai Mall, it presents an outstanding opportunity for both end-users and investors.
Call or WhatsApp our Downtown specialist, Spencer Wills today for more details or visit www. luxfoliorealestate. ae for further details.
Company name: Luxfolio Real Estate LLC
RERA ORN: 23275
Address: Office 104, Building 5, Gold & Diamond Park. Dubai
Primary email:
Website: www. luxfoliorealestate. ae
Renseignements sur le bien
- TypeAppartement
- CatégorieÀ vendre
- N° de référenceBayut - LXF-S-185409
- AchèvementSur plan
- AmeublementNon meublé
- TruCheck™ sur15 octobre 2026
- Ajouté le15 octobre 2026
- Date de livraisonT4 2026
Informations validées

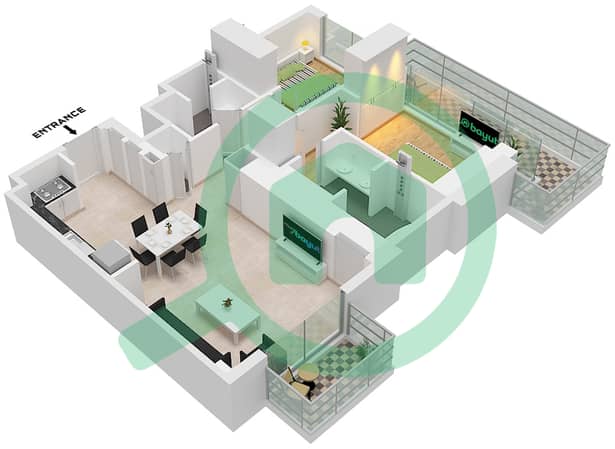
Plans d'étage
3D en direct
Plan 3D
Plan 2D
- Type A4 Unit 4,10 Floor 4-20

Prêt hypothécaire
Calculez et consultez le montant mensuel du prêt hypothécaire pour ce bien
Informations sur l'immeuble
Caractéristiques / Équipements
Balcon ou terrasse
Hall de l'immeuble
Aire de jeux pour enfants
Espace barbecue
+ 1 équipements supplémentaires
Informations sur le projet
Transactions de biens similaires


