
le 19 octobre 2026
Plans d'étage
Carte


19


The Springs 2, The Springs, Dubai
2 chambres
3 SdB
Construite:1 690 pi²Terrain:1 857 pi²
Villa à The Springs,The Springs 2, 2 chambres, 210000 AED - 16862227
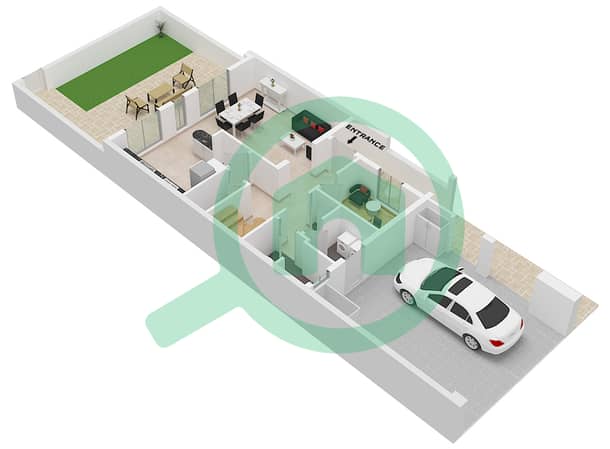
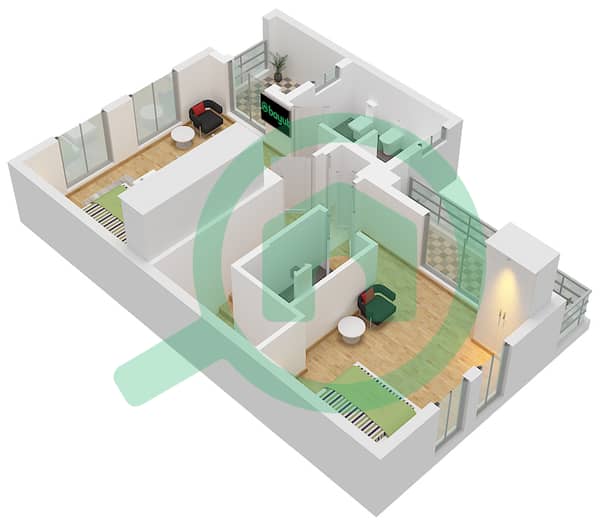
Experience a fully upgraded, brand-new 2-bedroom villa in The Springs 2, featuring a private garden. This 1,690 sq ft unfurnished residence is ready for immediate occupancy, offering modern kitchen cabinets, recessed lighting, and upgraded flooring. The practical layout and private outdoor space provide a comfortable setting for everyday family living.
**Key Features:**\
• Two-bedroom villa, 1,690 sq ft\
• Three bathrooms\
• Fully upgraded and brand-new condition\
• Modern kitchen cabinets and recessed lighting\
• Upgraded flooring\
• Private garden with garden views\
• Unfurnished\
• Vacant now
Located for family convenience, with Springs 2 Playground (1-minute drive) and Sunmarke School (5-minute drive) nearby. Transport links include DMCC Metro Station (9-minute drive). Enjoy the peaceful community surroundings and convenient access to nearby amenities. Contact us to arrange a viewing of this ready-to-move-in property.
Make the description exactly 100 words longer
Renseignements sur le bien
- TypeVilla
- CatégorieÀ louer
- N° de référenceBayut - XO-UAE-QFH9E-R
- AmeublementNon meublé
- TruCheck™ sur19 octobre 2026
- Ajouté le15 octobre 2026
Informations validées

Plans d'étage
3D en direct
Plan 3D
Plan 2D
- Ground Floor
- First Floor


Transactions de biens similaires


