
le
Sur plan|
Revente
Plans d'étage
Carte


12


Appartement à City Walk,Verve,Verve Tower A, 3 chambres, 6398080 AED - 16862190
Brought to you by Metropolitan Properties, this 3 bedrooms + maids room apartment is located in Verve City Walk Tower A, City Walk.
Property Details and Features:
No. of Parking: 2
Balcony
Built in wardrobes
Central air conditioning
Conference room
BBQ area
Kitchen Appliances
Maids Room
Pets Allowed
Laundry Room
Sauna
Shared Gym
Spa
Shared swimming pool
View of Landmark
Verve City Walk is set within the vibrant urban destination of City Walk, known for its upscale lifestyle, walkable design, and dynamic mix of retail, dining, and entertainment. The community offers seamless connectivity to Downtown Dubai and is ideal for professionals and city lovers seeking modern, convenient living.
The Metropolitan Group is the leading real estate agency in the UAE. We speak 44+ languages and offer our local and international clients exceptional service, expert advice, and comprehensive property sales, purchases, and rental support.
Property Details and Features:
No. of Parking: 2
Balcony
Built in wardrobes
Central air conditioning
Conference room
BBQ area
Kitchen Appliances
Maids Room
Pets Allowed
Laundry Room
Sauna
Shared Gym
Spa
Shared swimming pool
View of Landmark
Verve City Walk is set within the vibrant urban destination of City Walk, known for its upscale lifestyle, walkable design, and dynamic mix of retail, dining, and entertainment. The community offers seamless connectivity to Downtown Dubai and is ideal for professionals and city lovers seeking modern, convenient living.
The Metropolitan Group is the leading real estate agency in the UAE. We speak 44+ languages and offer our local and international clients exceptional service, expert advice, and comprehensive property sales, purchases, and rental support.
Renseignements sur le bien
- TypeAppartement
- CatégorieÀ vendre
- N° de référenceBayut - MPSB-21771
- AchèvementSur plan
- AmeublementNon meublé
- TruCheck™ sur15 octobre 2026
- Ajouté le15 octobre 2026
- Date de livraisonT3 2028
Informations validées

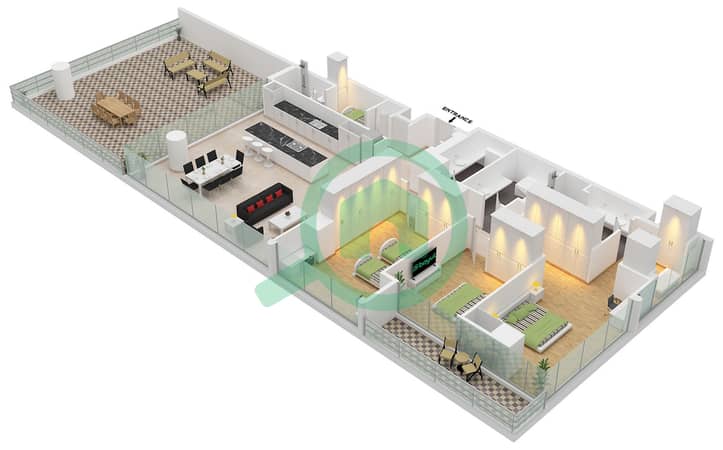
Plans d'étage
3D en direct
Plan 3D
Plan 2D
- Type F1 Unit 4 Floor 16

Prêt hypothécaire
Calculez et consultez le montant mensuel du prêt hypothécaire pour ce bien
Informations sur l'immeuble
Caractéristiques / Équipements
Balcon ou terrasse
Chambre de bonne
Personnel de sécurité
Buanderie
+ 1 équipements supplémentaires
Informations sur le projet
Transactions de biens similaires


