
le
Sur plan|
Revente
Plans d'étage
Carte


18


Paiement estimé AED 31,3 k/mois
Obtenir un accord de principe
The St. Regis The Residences Tower 1, The St. Regis The Residences, Downtown Dubai, Dubai
3 chambres
4 SdB
1 886 pi²
Appartement à Downtown Dubai,The St. Regis The Residences,The St. Regis The Residences Tower 1, 3 chambres, 8700000 AED - 16858693
Metropolitan Premium Properties is proud to present this exceptional 3-bedroom + maid’s residence at The St. Regis Residences – Tower 1, Downtown Dubai, offering branded luxury, generous space and a highly desirable address in the heart of the city.
Spanning 1,886 sq. ft. , this fully furnished residence is designed for buyers seeking both lifestyle and long-term value. The home features an elegant open-plan living and dining area, a fully fitted contemporary kitchen, four bathrooms and a maid’s room, creating a refined yet practical layout for modern city living.
Property Details:
3 Bedrooms + Maid’s Room
4 Bathrooms
BUA: 1,886 sq. ft.
Fully Furnished
Open & Fully Fitted Kitchen
2 Parking Spaces
Set within one of Downtown Dubai’s most prestigious branded residences, The St. Regis offers exceptional appeal for end users and investors looking for a premium asset in a globally recognised location.
With its branded address, furnished condition and spacious layout, this residence stands out as a compelling opportunity in Downtown Dubai.
The Metropolitan Group is the leading real estate agency in the UAE. We speak 44+ languages and offer our local and international clients exceptional service, expert advice, and comprehensive property sales, purchases, and rental support.
Spanning 1,886 sq. ft. , this fully furnished residence is designed for buyers seeking both lifestyle and long-term value. The home features an elegant open-plan living and dining area, a fully fitted contemporary kitchen, four bathrooms and a maid’s room, creating a refined yet practical layout for modern city living.
Property Details:
3 Bedrooms + Maid’s Room
4 Bathrooms
BUA: 1,886 sq. ft.
Fully Furnished
Open & Fully Fitted Kitchen
2 Parking Spaces
Set within one of Downtown Dubai’s most prestigious branded residences, The St. Regis offers exceptional appeal for end users and investors looking for a premium asset in a globally recognised location.
With its branded address, furnished condition and spacious layout, this residence stands out as a compelling opportunity in Downtown Dubai.
The Metropolitan Group is the leading real estate agency in the UAE. We speak 44+ languages and offer our local and international clients exceptional service, expert advice, and comprehensive property sales, purchases, and rental support.
Renseignements sur le bien
- TypeAppartement
- CatégorieÀ vendre
- N° de référenceBayut - MPS-52474
- AchèvementSur plan
- AmeublementMeublé
- TruCheck™ sur14 octobre 2026
- Ajouté le14 octobre 2026
- Date de livraisonT4 2026
Informations validées

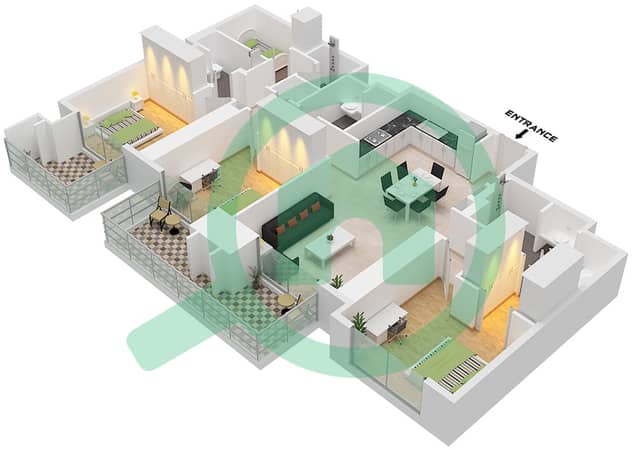
Plans d'étage
3D en direct
Plan 3D
Plan 2D
- Type B1 Unit 10 Floor 23-42 Type B1 Unit 6 Floor 43

Prêt hypothécaire
Calculez et consultez le montant mensuel du prêt hypothécaire pour ce bien
Informations sur l'immeuble
Caractéristiques / Équipements
Balcon ou terrasse
Chambre de bonne
Climatisation centrale
Bureau
+ 9 équipements supplémentaires
Informations sur le projet
Transactions de biens similaires
