
le
Sur plan|
Vente initiale
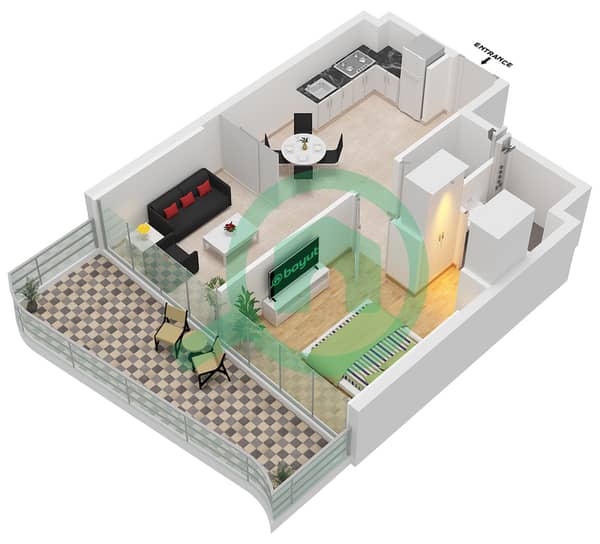
Plans d'étage
Carte


27


Appartement à Dubai Maritime City,Breez by Danube, 1 chambre, 2510000 AED - 16858018
SMY Livings Real Estate is proud to present this exceptional flex 1-bedroom apartment in the prestigious Breez by Danube development. Spanning 656.49 sq. ft. on a low floor, the apartment offers panoramic sea and Dubai skyline views, fully furnished interiors, and a flexible layout suitable for modern living.
Apartment Features
• Type: Flex 1-Bedroom Apartment (1.5-bedroom option)
• Size: 656.49 sq. ft.
• Floor: Low Floor
• View: Panoramic Sea & Dubai Skyline
• Furnishing: Fully furnished with high-quality finishes
• Layout: Versatile space suitable for a study, guest room, or additional bedroom
Key Facilities & Amenities
For Residents & Families:
• Kid’s Playground, Kid’s Wall Climbing, Multi-Functional Kid’s Bridge
• Kid’s Splash Pool, Kid’s Pool
• Kid’s Daycare
Pools & Water Features:
• Infinity Pool, Jacuzzi, Water Sunken Seating, Water Lounges
• Pool Bar
Sports & Fitness:
• Outdoor Gym, Running Track, Badminton Court, Cricket Court, Padel Court, Table Tennis Zone, Hammock Zone
Lifestyle & Entertainment:
• Club House, Indoor Games, Spa, Multipurpose Hall, Cinema, Cigar Lounge
• BBQ Area, Garden Walk
Nearby Areas & Connectivity
• Dubai Creek Harbor: 10 minutes
• Dubai World Trade Centre: 12 minutes
• Business Bay: 12 minutes
• Dubai International Airport: 14 minutes
• Palm Jumeirah: 15 minutes
• Al Maktoum International Airport: 20 minutes
Payment Plan & Handover
• Handover: 2029
• Payment Plan: Flexible installment plan over 6–7 years, designed to ease investment and ownership.
- Booking Amount: 5–10%
- Construction-Linked Installments: 40–50%
- Post-Handover: 40–45% over 2–3 years
Apartment Features
• Type: Flex 1-Bedroom Apartment (1.5-bedroom option)
• Size: 656.49 sq. ft.
• Floor: Low Floor
• View: Panoramic Sea & Dubai Skyline
• Furnishing: Fully furnished with high-quality finishes
• Layout: Versatile space suitable for a study, guest room, or additional bedroom
Key Facilities & Amenities
For Residents & Families:
• Kid’s Playground, Kid’s Wall Climbing, Multi-Functional Kid’s Bridge
• Kid’s Splash Pool, Kid’s Pool
• Kid’s Daycare
Pools & Water Features:
• Infinity Pool, Jacuzzi, Water Sunken Seating, Water Lounges
• Pool Bar
Sports & Fitness:
• Outdoor Gym, Running Track, Badminton Court, Cricket Court, Padel Court, Table Tennis Zone, Hammock Zone
Lifestyle & Entertainment:
• Club House, Indoor Games, Spa, Multipurpose Hall, Cinema, Cigar Lounge
• BBQ Area, Garden Walk
Nearby Areas & Connectivity
• Dubai Creek Harbor: 10 minutes
• Dubai World Trade Centre: 12 minutes
• Business Bay: 12 minutes
• Dubai International Airport: 14 minutes
• Palm Jumeirah: 15 minutes
• Al Maktoum International Airport: 20 minutes
Payment Plan & Handover
• Handover: 2029
• Payment Plan: Flexible installment plan over 6–7 years, designed to ease investment and ownership.
- Booking Amount: 5–10%
- Construction-Linked Installments: 40–50%
- Post-Handover: 40–45% over 2–3 years
Renseignements sur le bien
- TypeAppartement
- CatégorieÀ vendre
- N° de référenceBayut - SMYL-S-910
- AchèvementSur plan
- AmeublementMeublé
- TruCheck™ sur14 octobre 2026
- Ajouté le14 octobre 2026
- Date de livraisonT1 2029
Informations validées

Plans d'étage
3D en direct
Plan 3D
Plan 2D
- Type A Unit 9-11 Floor 2-21 Unit 8-10 Floor 26-46

Prêt hypothécaire
Calculez et consultez le montant mensuel du prêt hypothécaire pour ce bien
Informations sur l'immeuble
Caractéristiques / Équipements
Meublé
Balcon ou terrasse
Cuisine commune
Places de parking: 1
+ 22 équipements supplémentaires
Informations sur le projet
Transactions de biens similaires


