
le
Sur plan|
Revente
Plans d'étage
Carte


14


Paiement estimé AED 3,7 k/mois
Obtenir un accord de principe
Binghatti Hills Tower 2, Binghatti Hills, Dubai Science Park, Dubai
Studio
1 SdB
463 pi²
Appartement à Dubai Science Park,Binghatti Hills,Binghatti Hills Tower 2, 900000 AED - 16854594
Atlas Vision Real Estate presents this studio apartment for sale in Binghatti Hills Tower 2, Dubai Science Park. Situated on an upper floor, this studio offers elevated community, skyline, and swimming pool views within a contemporary high-rise development. Featuring a practical layout, large windows, and a private balcony or terrace, the property is an attractive option for investors and end-users seeking modern living in a well-connected community.
Property Features:
Located in Dubai Science Park, Binghatti Hills Tower 2 offers convenient access to essential services, schools, healthcare facilities, shopping destinations, and leisure attractions.
The development benefits from connectivity via Umm Suqeim Street, Sheikh Mohammed Bin Zayed Road, and Al Khail Road, making travel across Dubai convenient. Popular destinations nearby include Dubai Butterfly Garden, Dubai Miracle Garden, Dubai Autodrome, and IMG Worlds of Adventure.
An excellent opportunity for investors seeking a studio in a growing residential community with convenient access to Dubai's key destinations.
Property Features:
- Studio apartment
- 1 Bathroom
- Open-plan living space
- Private balcony or terrace
- Upper-floor unit
- Large windows with natural light
- Community, skyline, and pool views
- Modern high-rise development
- Contemporary lobby
- Access to building amenities
- Swimming pool
- Landscaped gardens and lawn areas
- Courtyard and outdoor leisure spaces
- Sports and recreational facilities
- Pool and community views
- Secure residential environment
Located in Dubai Science Park, Binghatti Hills Tower 2 offers convenient access to essential services, schools, healthcare facilities, shopping destinations, and leisure attractions.
The development benefits from connectivity via Umm Suqeim Street, Sheikh Mohammed Bin Zayed Road, and Al Khail Road, making travel across Dubai convenient. Popular destinations nearby include Dubai Butterfly Garden, Dubai Miracle Garden, Dubai Autodrome, and IMG Worlds of Adventure.
An excellent opportunity for investors seeking a studio in a growing residential community with convenient access to Dubai's key destinations.
Renseignements sur le bien
- TypeAppartement
- CatégorieÀ vendre
- N° de référenceBayut - 109010-E5fJhk
- AchèvementSur plan
- TruCheck™ sur14 octobre 2026
- Ajouté le14 octobre 2026
- Date de livraisonT2 2026
Informations validées

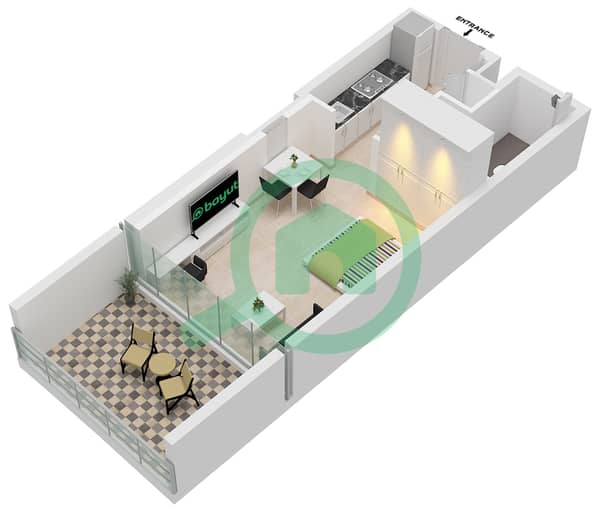
Plans d'étage
3D en direct
Plan 3D
Plan 2D
- Type A

Prêt hypothécaire
Calculez et consultez le montant mensuel du prêt hypothécaire pour ce bien
Informations sur l'immeuble
Caractéristiques / Équipements
Balcon ou terrasse
Chambre de bonne
Piscine
Jacuzzi
+ 34 équipements supplémentaires
Informations sur le projet
Transactions de biens similaires


