
Sur plan|
Revente
Plans d'étage
Carte


13


Paiement estimé AED 6,3 k/mois
Obtenir un accord de principe
The Stella Residence, Al Furjan, Dubai
1 chambre
2 SdB
1 229 pi²
Appartement à Al Furjan,The Stella Residence, 1 chambre, 1530000 AED - 16852683
Direct Specialist:Andrew Russell
Reference no:AP-S-29381
RERA Permit No:71594459145
Aston Premium is delighted to present this well appointed one bedroomed apartment at The Stella Residences, Al Furjan. It offers with a post-handover payment plan, so the balance is paid in instalments for 3 years after you take the keys rather than all at once on completion.
On a mid floor of this boutique development of 236 apartments residents enjoy facilities including a climate-controlled swimming pool, a fully equipped gym, landscaped relaxation areas, a childrens play area, covered parking, high-speed lifts and 24/7 security with CCTV, with retail and convenience outlets within the building itself.
Al Furjan is one of the better-connected addresses on this side of the city: the metro is a short walk, with Sheikh Zayed Road and Sheikh Mohammed Bin Zayed Road both close by, Dubai Marina and JBR minutes away, and Expo City and Al Maktoum International within easy reach.
Call for the full payment plan and to arrange a viewing.
RERA ORN: 44671
PROPERTY FEATURES:
-Balcony
-Basement parking
-Broadband ready
-Built in wardrobes
-Central air conditioning
-Community View
-Covered parking
-Fully fitted kitchen
-On mid floor
-Shared swimming pool
-24 hours Maintenance
-Bus services
-Children's nursery
-Children's play area
-Communal gardens
-Fitness Center
-Metro station
-Public parking
-Public transport
-Recreational Facilities
-Restaurants
-School
-Shopping mall
-Shops
-Tennis courts
Renseignements sur le bien
- TypeAppartement
- CatégorieÀ vendre
- N° de référenceBayut - AP-S-29381
- AchèvementSur plan
- AmeublementMeublé
- Ajouté le14 octobre 2026
- Date de livraisonT4 2025
Informations validées

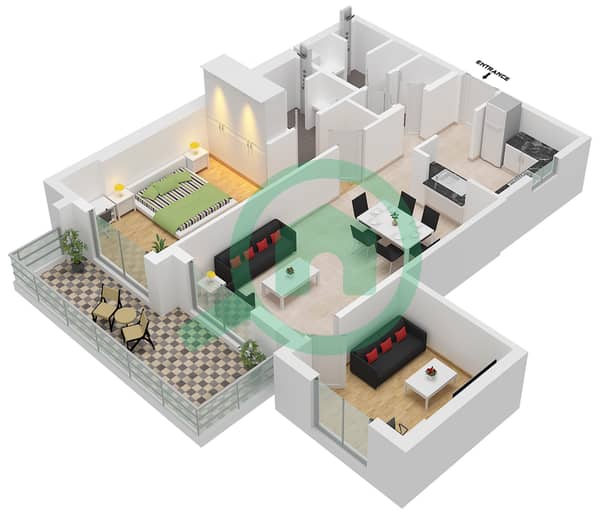
Plans d'étage
3D en direct
Plan 3D
Plan 2D
- Unit 21 Floor 9-14

Prêt hypothécaire
Calculez et consultez le montant mensuel du prêt hypothécaire pour ce bien
Informations sur l'immeuble
Caractéristiques / Équipements
Balcon ou terrasse
Places de parking
Piscine
Vue sur l'eau
+ 6 équipements supplémentaires
Informations sur le projet
Transactions de biens similaires


