
Plans d'étage
Carte


16


Saro, Masaar, Tilal City, Sharjah
4 chambres
5 SdB
Construite:3 156 pi²Terrain:3 340 pi²
Maison de ville à Tilal City,Masaar,Saro, 4 chambres, 175000 AED - 16852571
SPACIOUS LAYOUT | PREMIUM CORNER UNIT | 4 CHEQUES | LUXURY COMMUNITY LIVING
YOUR DREAM FAMILY HOME IS HERE!
Discover exceptional space and modern living in this brand-new 4-bedroom corner townhouse in Saro, Masaar 1, Sharjah. Featuring a generous built-up area, a large plot, and the added appeal of a corner position, this property is ideal for families seeking privacy, comfort, and a premium lifestyle in a sought-after gated community.
PROPERTY HIGHLIGHTS
WHY CHOOSE THIS PROPERTY?
Brand-new home ready for its first occupants
Spacious 4-bedroom layout ideal for families
Large plot offering additional outdoor potential
Corner-unit advantage for enhanced privacy
Located in the premium Masaar community
Surrounded by landscaped green spaces and nature-inspired living
EXPERIENCE PREMIUM LIVING IN MASAAR!
Enjoy a modern lifestyle in a nature-inspired residential community designed around greenery, family comfort, and peaceful surroundings. Saro offers an attractive setting for those seeking a spacious home away from the city's hustle while maintaining convenient connectivity.
EXCLUSIVE RENTAL OPPORTUNITY – AED 175K TO AED 180K!
HURRY! CONTACT US NOW TO ARRANGE A VIEWING AND SECURE THIS BRAND-NEW CORNER HOME!
Presented by Rekaz Al Dar Properties LLC
Your Trusted Real Estate Partner in the UAE.
YOUR DREAM FAMILY HOME IS HERE!
Discover exceptional space and modern living in this brand-new 4-bedroom corner townhouse in Saro, Masaar 1, Sharjah. Featuring a generous built-up area, a large plot, and the added appeal of a corner position, this property is ideal for families seeking privacy, comfort, and a premium lifestyle in a sought-after gated community.
PROPERTY HIGHLIGHTS
- Project: Masaar 1
- Phase: Saro
- Type: 4-Bedroom Townhouse
- Condition: Brand New
- Built-Up Area: 3,156 Sq. Ft.
- Plot Area: 3,340 Sq. Ft.
- Feature: Premium Corner Unit
- Layout: Spacious, Big-Size Home
- Annual Rent: AED 175,000 – AED 180,000
- Payment Terms: 4 Cheques
WHY CHOOSE THIS PROPERTY?
Brand-new home ready for its first occupants
Spacious 4-bedroom layout ideal for families
Large plot offering additional outdoor potential
Corner-unit advantage for enhanced privacy
Located in the premium Masaar community
Surrounded by landscaped green spaces and nature-inspired living
EXPERIENCE PREMIUM LIVING IN MASAAR!
Enjoy a modern lifestyle in a nature-inspired residential community designed around greenery, family comfort, and peaceful surroundings. Saro offers an attractive setting for those seeking a spacious home away from the city's hustle while maintaining convenient connectivity.
EXCLUSIVE RENTAL OPPORTUNITY – AED 175K TO AED 180K!
HURRY! CONTACT US NOW TO ARRANGE A VIEWING AND SECURE THIS BRAND-NEW CORNER HOME!
Presented by Rekaz Al Dar Properties LLC
Your Trusted Real Estate Partner in the UAE.
Renseignements sur le bien
- TypeMaison de ville
- CatégorieÀ louer
- N° de référenceBayut - 103668-iY2egH
- AmeublementNon meublé
- Ajouté le14 octobre 2026
Informations validées

Plans d'étage
3D en direct
Plan 3D
Plan 2D
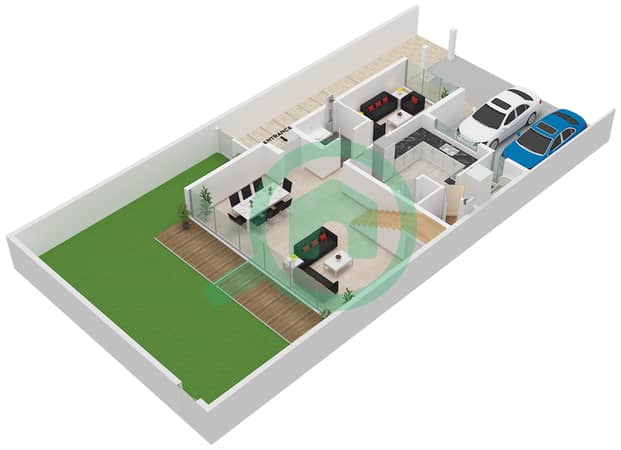
- Type B Unit Corner/End Ground Floor
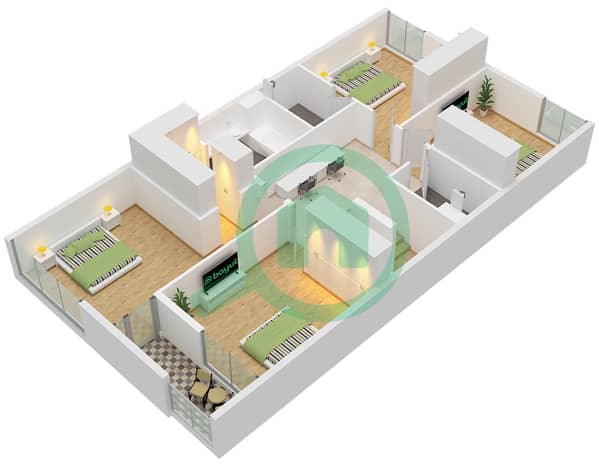
- Type B Unit Corner/End First Floor


Caractéristiques / Équipements
Cuisine commune
Piscine
Double vitrage
Espaces de stockage
+ 7 équipements supplémentaires
