Appartements à vendre à DubaiJumeirah Village Triangle (JVT)JVT District 4Binghatti LuxuriaBayut - 105798-xptD32-SS

le
Sur plan|
Vente initiale
Plans d'étage
Carte


14


Binghatti Luxuria, JVT District 4, Jumeirah Village Triangle (JVT), Dubai
1 chambre
2 SdB
658 pi²
Appartement à Jumeirah Village Triangle (JVT),JVT District 4,Binghatti Luxuria, 1 chambre, 1025000 AED - 16851458
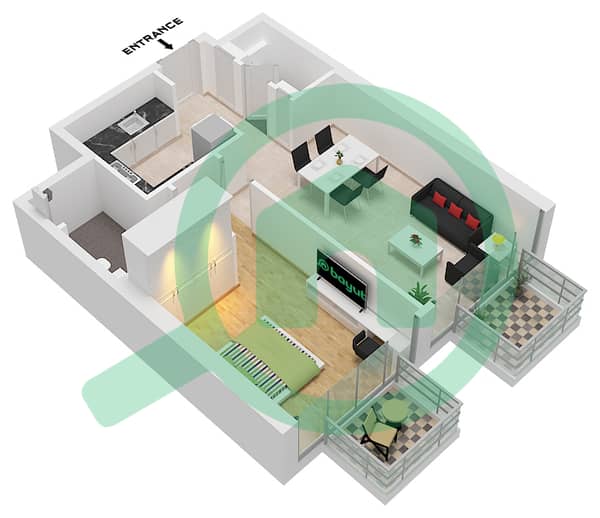
This 1-bedroom residential apartment in Binghatti Luxuria is available for sale in Jumeirah Village Triangle (JVT) District 4, Dubai. The layout offers an open-plan living and kitchen area, one bedroom and two bathrooms, designed to maximise natural light and urban views. Interiors feature contemporary finishes, with large windows overlooking the surrounding community and skyline.
Key Features:
Connectivity is supported by direct access to Al Khail Road (E44), Sheikh Mohammed Bin Zayed Road (E311) and Hessa Street (D61), allowing straightforward commutes to major business districts and shopping destinations across Dubai. The location offers a practical balance between a tranquil residential setting and convenient links to the wider city.
Key Features:
- 1 Bedroom
- 2 Bathrooms
- Open-plan living area
- Modern open kitchen
- Balcony or terrace
- Skyline view
- Downtown city view
- Park/greenery views
- Sea/ocean and marina aspects
- Landmark and community views
- Kids play area
- Lawn or garden
- Gym/health club
- Swimming pool
- Sports court access
- Building lobby
- Pet-friendly community
- Nearby hospitals
- Road and main street views
- Courtyard and pool views
- Sports facility outlook
- Community park proximity
Connectivity is supported by direct access to Al Khail Road (E44), Sheikh Mohammed Bin Zayed Road (E311) and Hessa Street (D61), allowing straightforward commutes to major business districts and shopping destinations across Dubai. The location offers a practical balance between a tranquil residential setting and convenient links to the wider city.
Renseignements sur le bien
- TypeAppartement
- CatégorieÀ vendre
- N° de référenceBayut - 105798-xptD32-SS
- AchèvementSur plan
- AmeublementNon meublé
- TruCheck™ sur14 octobre 2026
- Ajouté le14 octobre 2026
- Date de livraisonT3 2027
Informations validées

Plans d'étage
3D en direct
Plan 3D
Plan 2D
- Type 2 Unit 18 Floor 3

Prêt hypothécaire
Calculez et consultez le montant mensuel du prêt hypothécaire pour ce bien
Informations sur l'immeuble
Caractéristiques / Équipements
Balcon ou terrasse
Piscine
Flooring
Vue sur l'eau
+ 17 équipements supplémentaires
Informations sur le projet
Transactions de biens similaires

