
Plans d'étage
Carte


10


Paiement estimé AED 10,7 k/mois
Obtenir un accord de principe
Parkside Views, Dubai Hills Estate, Dubai
2 chambres
2 SdB
1 119 pi²
Appartement à Dubai Hills Estate,Parkside Views, 2 chambres, 2600000 AED - 16849124
Richmond Properties is proud to present this exclusive 2-bedroom apartment in Parkside Views, offering boulevard views and a ready-to-move-in handed over unit.
A rare opportunity for end-users and investors to secure a property in one of Dubai’s most in-demand communities.
Property Features
Exclusive Listing
2 Bedrooms
2 Bathrooms
Handed Over & Ready to Move In
Boulevard View
Direct Access to Dubai Hills Park
Steps from Dubai Hills Mall
Handover: Completed
Developer: Emaar
Property Overview
Designed for modern living, this unit offers a functional layout with open boulevard views, making it ideal for families, professionals and investors seeking both lifestyle and value.
Community Features
Championship golf course at Dubai Hills Golf Club
Lush parks, walking trails & cycling tracks
Swimming pools & fully equipped gyms
Family-friendly play areas
Retail outlets, cafés & restaurants
Close to schools, hospitals & key amenities
Location
Situated in Dubai Hills Estate, the property benefits from excellent connectivity to key areas such as Downtown Dubai, Dubai Marina and Mall of the Emirates, with easy access to Al Khail Road and Umm Suqeim Road (SZR).
This location offers the perfect balance between lifestyle, convenience, and long-term value.
Developer
Developed by Emaar, known for delivering high-quality, master-planned communities with strong capital appreciation and rental demand.
Reference
RPS121436
A rare opportunity for end-users and investors to secure a property in one of Dubai’s most in-demand communities.
Property Features
Exclusive Listing
2 Bedrooms
2 Bathrooms
Handed Over & Ready to Move In
Boulevard View
Direct Access to Dubai Hills Park
Steps from Dubai Hills Mall
Handover: Completed
Developer: Emaar
Property Overview
Designed for modern living, this unit offers a functional layout with open boulevard views, making it ideal for families, professionals and investors seeking both lifestyle and value.
Community Features
Championship golf course at Dubai Hills Golf Club
Lush parks, walking trails & cycling tracks
Swimming pools & fully equipped gyms
Family-friendly play areas
Retail outlets, cafés & restaurants
Close to schools, hospitals & key amenities
Location
Situated in Dubai Hills Estate, the property benefits from excellent connectivity to key areas such as Downtown Dubai, Dubai Marina and Mall of the Emirates, with easy access to Al Khail Road and Umm Suqeim Road (SZR).
This location offers the perfect balance between lifestyle, convenience, and long-term value.
Developer
Developed by Emaar, known for delivering high-quality, master-planned communities with strong capital appreciation and rental demand.
Reference
RPS121436
Renseignements sur le bien
- TypeAppartement
- CatégorieÀ vendre
- N° de référenceBayut - RPS121436
- AchèvementConstruit
- AmeublementNon meublé
- Loyer moyen
- Ajouté le14 octobre 2026
Informations validées

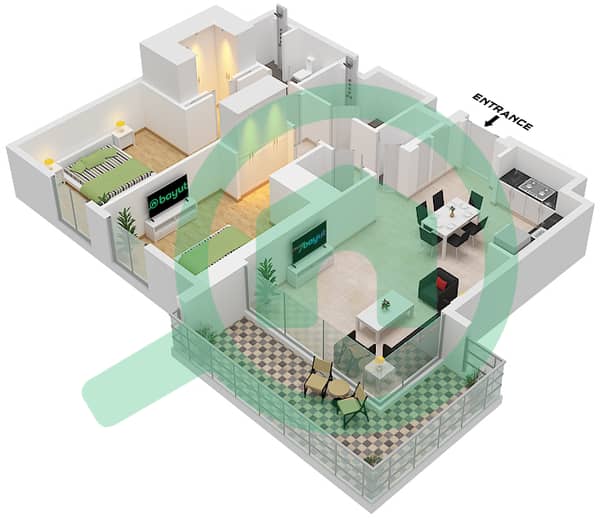
Plans d'étage
3D en direct
Plan 3D
Plan 2D
- Type 4 Unit 14 Floor 1 Unit 5 Floor 2-9 Unit 4 Floor 10-11 Unit 3 Floor 12-13 Unit 2 Floor 14

Prêt hypothécaire
Calculez et consultez le montant mensuel du prêt hypothécaire pour ce bien
Informations sur l'immeuble
Transactions de biens similaires


