
le
Sur plan|
Revente
Plans d'étage
Carte


10


Paiement estimé AED 64,8 k/mois
Obtenir un accord de principe
Cavalli Tower, Dubai Marina, Dubai
3 chambres
4 SdB
3 965 pi²
Appartement à Dubai Marina,Cavalli Tower, 3 chambres, 18000000 AED - 16849028
Presented by fam Properties
Experience unparalleled luxury in this expansive 3BR duplex penthouse spanning 3,965 sq. ft. , located in the prestigious Cavalli Casa Tower in Dubai Marina. Designed by renowned architect Shaun Killa, this 70 storey masterpiece offers residents an exclusive lifestyle with breathtaking views and world class amenities.
Apartment Features:
3BR duplex penthouse with 3,965 sq. ft. of living space
Corner unit with breathtaking Palm Jumeirah and Burj Al Arab views
Three spacious bedrooms with en suite bathrooms
Plus maid s room
High end Roberto Cavalli designed interiors
Fully equipped modern kitchen
Building Amenities:
24/7 security and concierge services
Private beach access
900 square meter beach pool with pop up F&B service
Sky pool and garden on the 58th floor with signature dining experiences
State of the art gymnasium
Wellness area with juice bar and landscaped Zen space
Tennis and paddle tennis courts
Children's play area
Housekeeping and butler services available
Location Highlights:
Prime location in Dubai Marina
Close to Dubai Media City, Internet City & Knowledge Village
Easy access to Sheikh Zayed Road
Surrounded by top tier shopping, dining, and entertainment
Exclusive access to Westin Mina Seyahi private beach & waterpark membership
This 3BR duplex penthouse offers a unique blend of luxury, comfort, and convenience, making it an ideal choice for discerning individuals seeking an upscale living experience in Dubai.
Experience unparalleled luxury in this expansive 3BR duplex penthouse spanning 3,965 sq. ft. , located in the prestigious Cavalli Casa Tower in Dubai Marina. Designed by renowned architect Shaun Killa, this 70 storey masterpiece offers residents an exclusive lifestyle with breathtaking views and world class amenities.
Apartment Features:
3BR duplex penthouse with 3,965 sq. ft. of living space
Corner unit with breathtaking Palm Jumeirah and Burj Al Arab views
Three spacious bedrooms with en suite bathrooms
Plus maid s room
High end Roberto Cavalli designed interiors
Fully equipped modern kitchen
Building Amenities:
24/7 security and concierge services
Private beach access
900 square meter beach pool with pop up F&B service
Sky pool and garden on the 58th floor with signature dining experiences
State of the art gymnasium
Wellness area with juice bar and landscaped Zen space
Tennis and paddle tennis courts
Children's play area
Housekeeping and butler services available
Location Highlights:
Prime location in Dubai Marina
Close to Dubai Media City, Internet City & Knowledge Village
Easy access to Sheikh Zayed Road
Surrounded by top tier shopping, dining, and entertainment
Exclusive access to Westin Mina Seyahi private beach & waterpark membership
This 3BR duplex penthouse offers a unique blend of luxury, comfort, and convenience, making it an ideal choice for discerning individuals seeking an upscale living experience in Dubai.
Renseignements sur le bien
- TypeAppartement
- CatégorieÀ vendre
- N° de référenceBayut - B-OwxI-AS-129399
- AchèvementSur plan
- AmeublementNon meublé
- TruCheck™ sur14 octobre 2026
- Ajouté le14 octobre 2026
- Date de livraisonT3 2025
Informations validées

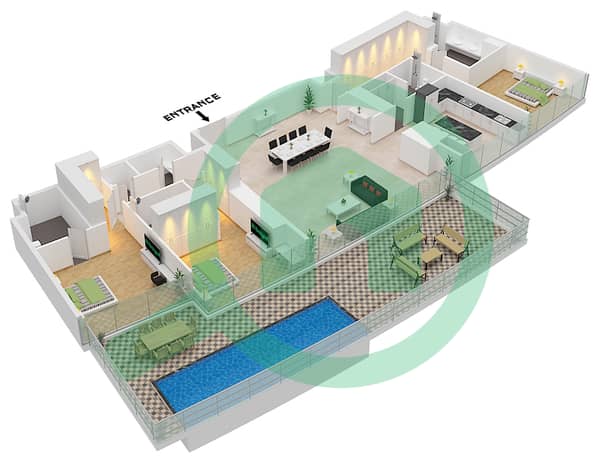
Plans d'étage
3D en direct
Plan 3D
Plan 2D
- Type A1 Floor 42-47 & 59-68

Prêt hypothécaire
Calculez et consultez le montant mensuel du prêt hypothécaire pour ce bien
Informations sur l'immeuble
Caractéristiques / Équipements
Balcon ou terrasse
Cuisine commune
Chambre de bonne
Piscine
+ 6 équipements supplémentaires
Informations sur le projet
Transactions de biens similaires


