
le 14 octobre 2026
Plans d'étage
Carte


18


Villa à Dubai Hills Estate,Sidra Villas,Sidra 2, 5 chambres, 600000 AED - 16846058
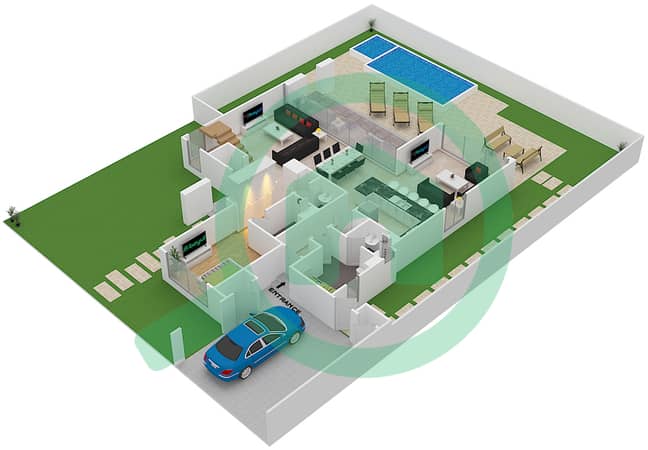
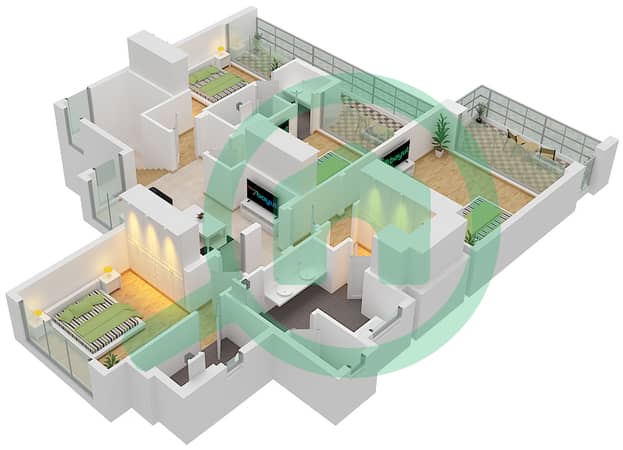
Located in the highly sought-after Sidra 2 community of Dubai Hills Estate, this spacious 5-bedroom E5 standalone villa offers generous living spaces, a private landscaped garden and an ideal setting for family living.
Property Features:
- 5 Bedrooms
- 6 Bathrooms
- E5 Type – Standalone Villa
- Built-Up Area: 4,283 Sq. Ft.
- Plot Size: 5,740 Sq. Ft.
- Corner Unit
- Private Garden
- Open, Fully Fitted Kitchen
- Spacious Living and Dining Area
- Maid's Room
- Walk-in Closet
- Built-in Wardrobes
- Balcony
- Unfurnished
- 4 Covered Parking Spaces
- Pet Friendly
About Sidra 2:
Sidra 2 is a premium villa community within Dubai Hills Estate, offering residents access to swimming pools, parks, children's play areas and walking and cycling tracks. Ideally located just minutes from Dubai Hills Mall, Dubai Hills Park, Dubai Hills Golf Club and leading schools, the community provides an exceptional family lifestyle with excellent connectivity across Dubai.
Property Features:
- 5 Bedrooms
- 6 Bathrooms
- E5 Type – Standalone Villa
- Built-Up Area: 4,283 Sq. Ft.
- Plot Size: 5,740 Sq. Ft.
- Corner Unit
- Private Garden
- Open, Fully Fitted Kitchen
- Spacious Living and Dining Area
- Maid's Room
- Walk-in Closet
- Built-in Wardrobes
- Balcony
- Unfurnished
- 4 Covered Parking Spaces
- Pet Friendly
About Sidra 2:
Sidra 2 is a premium villa community within Dubai Hills Estate, offering residents access to swimming pools, parks, children's play areas and walking and cycling tracks. Ideally located just minutes from Dubai Hills Mall, Dubai Hills Park, Dubai Hills Golf Club and leading schools, the community provides an exceptional family lifestyle with excellent connectivity across Dubai.
Renseignements sur le bien
- TypeVilla
- CatégorieÀ louer
- N° de référenceBayut - DREL-13486
- AmeublementNon meublé
- TruCheck™ sur14 octobre 2026
- Ajouté le13 octobre 2026
Informations validées

Plans d'étage
3D en direct
Plan 3D
Plan 2D
- Ground Floor
- First Floor


Transactions de biens similaires


