
Plans d'étage
Carte


18


Paiement estimé AED 10,7 k/mois
Obtenir un accord de principe
Orania, The Valley by Emaar, Dubai
3 chambres
4 SdB
1 872 pi²
Maison de ville à The Valley by Emaar,Orania, 3 chambres, 2600000 AED - 16843503
3-Bedroom Townhouse + Maid’s Room for Sale in Orania, The Valley | Green View | Large Private Garden
Property Overview:
Orania is the first community within The Valley by Emaar, designed for families seeking a peaceful lifestyle surrounded by lush green landscapes and modern conveniences. Residents enjoy beautifully landscaped parks, recreational facilities, retail outlets, schools, and community spaces that encourage an active and connected lifestyle.
Property Details:
-3 Spacious Bedrooms
-Maid’s Room
-4 Modern Bathrooms
-BUA: 1,900 sq. ft.
-Plot Area: 1,872.81 sq. ft.
-Green View
-Close to Community Entrance
-Private and Quiet Location
-Spacious Open-Plan Living and Dining Area
-Modern Kitchen with Premium Finishes
-Built-in Wardrobes
-Large Private Garden
-Balcony
-Covered Parking
Amenities:
-Golden Beach
-Town Centre
-Swimming Pools
-Fully Equipped Gymnasium
-Community Parks
-Pocket Parks
-Children’s Play Areas
-Sports Courts
-Jogging and Cycling Trails
-BBQ and Picnic Areas
-Retail and Dining Outlets
-24/7 Gated Security
Location Nearby:
5 minutes - The Valley Town Centre
5 minutes - Dubai–Al Ain Road
15 minutes - Dubai Outlet Mall
20 minutes - Dubai Silicon Oasis
20 minutes - Global Village
25 minutes - Dubai International Airport
30 minutes - Downtown Dubai
About Coldwell Banker Swap:
Coldwell Banker Swap is a UAE real estate brokerage and part of the globally recognized Coldwell Banker network. We provide professional services across residential sales, leasing, property management and real estate investment advisory.
Contact us today for further information, the floor plan, payment details, or to arrange a private viewing.
Renseignements sur le bien
- TypeMaison de ville
- CatégorieÀ vendre
- N° de référenceBayut - CB-S-008643
- AchèvementConstruit
- AmeublementNon meublé
- Loyer moyen
- Ajouté le13 octobre 2026
Informations validées

Plans d'étage
3D en direct
Plan 3D
Plan 2D
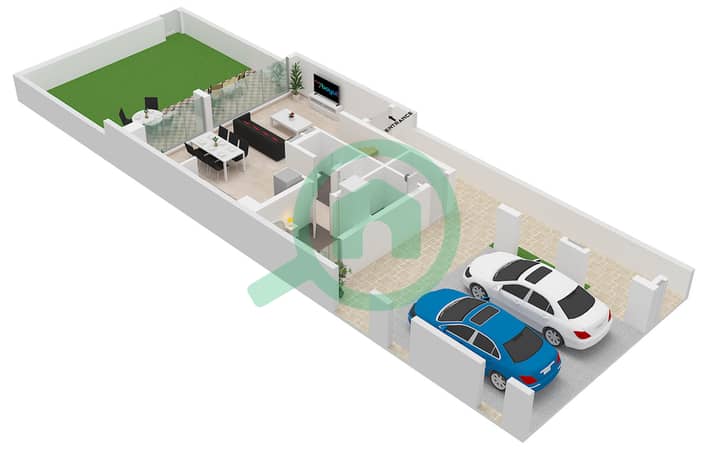
- Type Sleek-C Unit 8 Plex-TH 02,04,06 10 Plex TH 04,08 Floor Ground
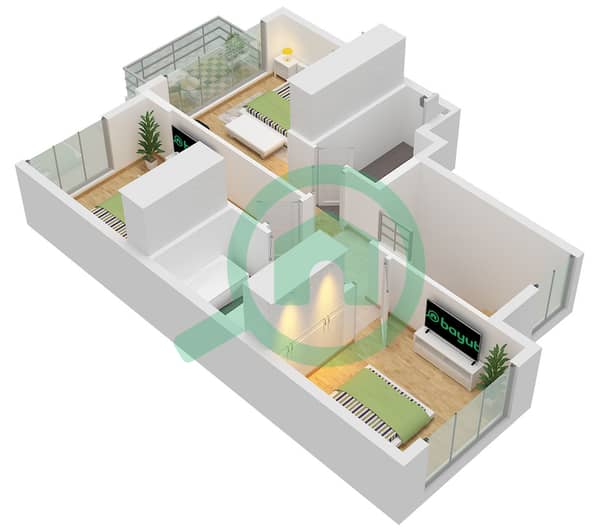
- Type Sleek-C Unit 8 Plex-TH 02,04,06 10 Plex TH 04,08 Floor First


Prêt hypothécaire
Calculez et consultez le montant mensuel du prêt hypothécaire pour ce bien
Caractéristiques / Équipements
Balcon ou terrasse
Climatisation centrale
Aire de jeux pour enfants
Espace barbecue
+ 1 équipements supplémentaires
Transactions de biens similaires


