
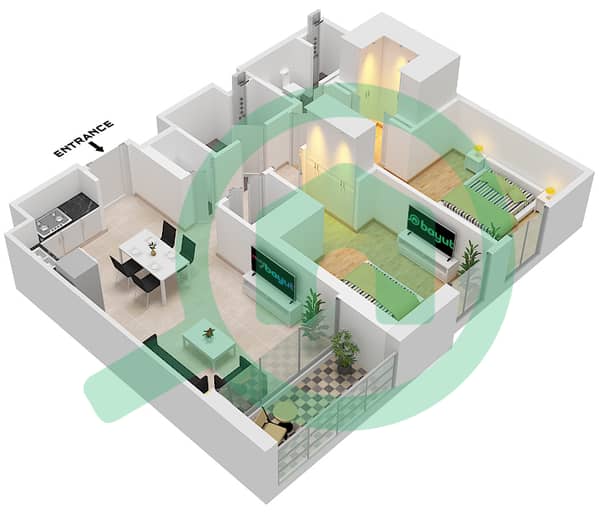
Plans d'étage
Carte


10


Paiement estimé AED 11,5 k/mois
Obtenir un accord de principe
Elvira 1, Elvira, Dubai Hills Estate, Dubai
2 chambres
2 SdB
1 067 pi²
Appartement à Dubai Hills Estate,Elvira,Elvira 1, 2 chambres, 2800000 AED - 16837049
Aurabella Properties is delighted to present this exceptional and generously proportioned 2-bedroom apartment in Elvira, Dubai Hills Estate. Ideally positioned on a mid floor, the residence features floor-to-ceiling windows that fill the interiors with abundant natural light and create a bright, welcoming living environment.
Perfectly positioned within the sought-after Dubai Hills Estate, the property offers excellent lifestyle convenience with Dubai Hills Park just moments away, adding to the appeal and long-term desirability of the location.
Dubai Hills Mall, one of Dubai's leading destinations for shopping, dining, and entertainment, is also located nearby, providing residents with an extensive range of retail and leisure options.
Another key advantage is the property's location directly opposite Dubai Hills Business Park, offering convenient access to a growing hub of international companies, offices, cafés, and restaurants.
Property Features
2 Bedrooms
1,067 Sq. Ft.
Mid-Floor Position
Floor-to-Ceiling Windows
Bright and Spacious Interiors
Excellent Location Within Dubai Hills Estate
Community Amenities
Residents of Elvira benefit from everything Dubai Hills Estate has to offer, including:
Dubai Hills Golf Club
Dubai Hills Park
Landscaped Parks and Green Spaces
Cycling and Jogging Tracks
Swimming Pools
Children's Play Areas
Cafés and Restaurants
World-Class Schools
Healthcare Facilities
Contact Aurabella Properties today to arrange a viewing or for further information.
Perfectly positioned within the sought-after Dubai Hills Estate, the property offers excellent lifestyle convenience with Dubai Hills Park just moments away, adding to the appeal and long-term desirability of the location.
Dubai Hills Mall, one of Dubai's leading destinations for shopping, dining, and entertainment, is also located nearby, providing residents with an extensive range of retail and leisure options.
Another key advantage is the property's location directly opposite Dubai Hills Business Park, offering convenient access to a growing hub of international companies, offices, cafés, and restaurants.
Property Features
2 Bedrooms
1,067 Sq. Ft.
Mid-Floor Position
Floor-to-Ceiling Windows
Bright and Spacious Interiors
Excellent Location Within Dubai Hills Estate
Community Amenities
Residents of Elvira benefit from everything Dubai Hills Estate has to offer, including:
Dubai Hills Golf Club
Dubai Hills Park
Landscaped Parks and Green Spaces
Cycling and Jogging Tracks
Swimming Pools
Children's Play Areas
Cafés and Restaurants
World-Class Schools
Healthcare Facilities
Contact Aurabella Properties today to arrange a viewing or for further information.
Renseignements sur le bien
- TypeAppartement
- CatégorieÀ vendre
- N° de référenceBayut - AP-1126-B
- AchèvementConstruit
- AmeublementNon meublé
- Loyer moyen
- Ajouté le13 octobre 2026
Informations validées

Plans d'étage
3D en direct
Plan 3D
Plan 2D
- Type 5 Unit 4 Floor 1,14,15 Type 5 Unit 5 Floor 2 Type 5 Unit 8 Floor 3-11 Type 5 Unit 6 Floor 12,13 Type 5 Unit 2 Floor 16 Type 6 Unit 23 Floor 3-11 Type 6 Unit 21 Floor 12,13 Type 6 Unit 19 Floor 14,15 Type 6 Unit 17 Floor 16

Prêt hypothécaire
Calculez et consultez le montant mensuel du prêt hypothécaire pour ce bien
Informations sur l'immeuble
Caractéristiques / Équipements
Piscine
Hall de l'immeuble
Aire de jeux pour enfants
Transactions de biens similaires
