
Plans d'étage
Carte


15


Paiement estimé AED 5,9 k/mois
Obtenir un accord de principe
Creek Views II by Azizi (Azizi Fawad Residence), Dubai Healthcare City Phase 2, Dubai
1 chambre
2 SdB
682 pi²
Appartement à Dubai Healthcare City Phase 2,Creek Views II by Azizi (Azizi Fawad Residence), 1 chambre, 1425000 AED - 16831246
Driven Properties is proud to present this impeccably maintained, fully furnished 1-bedroom apartment in Fawad Azizi Residence, Al Jaddaf.
Offering a seamless blend of modern design, bright interiors, and panoramic views of the
Dubai Creek, this unit is vacant and ready for immediate handover—an exceptional opportunity for both end-users seeking a turn-key home and investors looking for immediate high-yield rental returns.
Property Highlights:
* Layout: Generous 1 Bedroom | 2 Bathrooms
* Status: Ready for Immediate Occupancy
* Furnishing: Fully Furnished with Modern Aesthetics
* View: Panoramic Dubai Creek View
* Size: 682 sq. ft.
* Parking: 1 Dedicated Covered Space
Premium Amenities:
* Temperature-Controlled Swimming Pool
* State-of-the-Art Fitness Center and Gym
* 24/7 Security and CCTV Surveillance
* High-Speed Elevators and Grand Lobby
* Dedicated Children's Play Area
Unmatched Location and Connectivity:
* Walking distance to Al Jaddaf Metro Station
* Direct access to Sheikh Zayed Road & Al Khail Road
* 10 minutes to Downtown Dubai & Dubai Mall
* 10 minutes to Dubai International Airport (DXB)
* Minutes from Latifa Hospital, Dubai Healthcare City, and premium waterfront dining
Ask Us About:
* Mortgage Advisory
* Property Management
* Holiday Homes
* Interior Design
Visit Our Offices:
* Downtown Dubai
* Business Bay
* Dubai Creek Harbour
* Jumeirah Village Circle
* Dubai Hills Estate
Offering a seamless blend of modern design, bright interiors, and panoramic views of the
Dubai Creek, this unit is vacant and ready for immediate handover—an exceptional opportunity for both end-users seeking a turn-key home and investors looking for immediate high-yield rental returns.
Property Highlights:
* Layout: Generous 1 Bedroom | 2 Bathrooms
* Status: Ready for Immediate Occupancy
* Furnishing: Fully Furnished with Modern Aesthetics
* View: Panoramic Dubai Creek View
* Size: 682 sq. ft.
* Parking: 1 Dedicated Covered Space
Premium Amenities:
* Temperature-Controlled Swimming Pool
* State-of-the-Art Fitness Center and Gym
* 24/7 Security and CCTV Surveillance
* High-Speed Elevators and Grand Lobby
* Dedicated Children's Play Area
Unmatched Location and Connectivity:
* Walking distance to Al Jaddaf Metro Station
* Direct access to Sheikh Zayed Road & Al Khail Road
* 10 minutes to Downtown Dubai & Dubai Mall
* 10 minutes to Dubai International Airport (DXB)
* Minutes from Latifa Hospital, Dubai Healthcare City, and premium waterfront dining
Ask Us About:
* Mortgage Advisory
* Property Management
* Holiday Homes
* Interior Design
Visit Our Offices:
* Downtown Dubai
* Business Bay
* Dubai Creek Harbour
* Jumeirah Village Circle
* Dubai Hills Estate
Renseignements sur le bien
- TypeAppartement
- CatégorieÀ vendre
- N° de référenceBayut - DP-S-65144
- AchèvementConstruit
- AmeublementNon meublé
- Loyer moyen
- Ajouté le12 octobre 2026
Informations validées

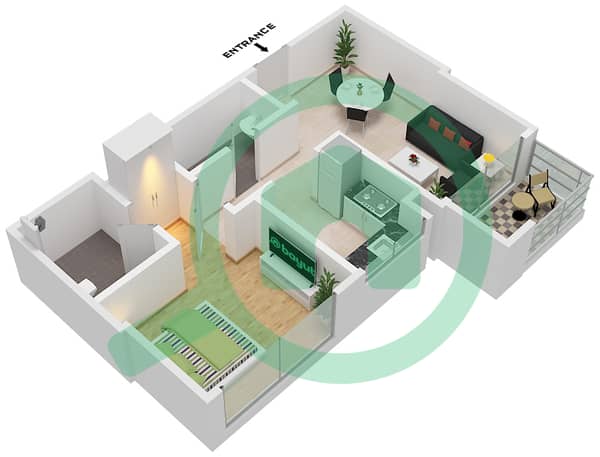
Plans d'étage
3D en direct
Plan 3D
Plan 2D
- Unit 14 Floor 18

Prêt hypothécaire
Calculez et consultez le montant mensuel du prêt hypothécaire pour ce bien
Informations sur l'immeuble
Caractéristiques / Équipements
Balcon ou terrasse
Hall de l'immeuble
Personnel de sécurité
Transactions de biens similaires
Tendances et indices
Renseignements réglementaires
Recommandé pour vous


Liens utiles
- Biens à vendre à Dubai
- Biens à vendre à Dubai Healthcare City Phase 2
- Biens à vendre à Creek Views II by Azizi (Azizi Fawad Residence)
- 1 Chambre Appartements à vendre à Dubai
- 1 Chambre Appartements à vendre à Dubai Healthcare City Phase 2
- 1 Chambre Appartements à vendre à Creek Views II by Azizi (Azizi Fawad Residence)