
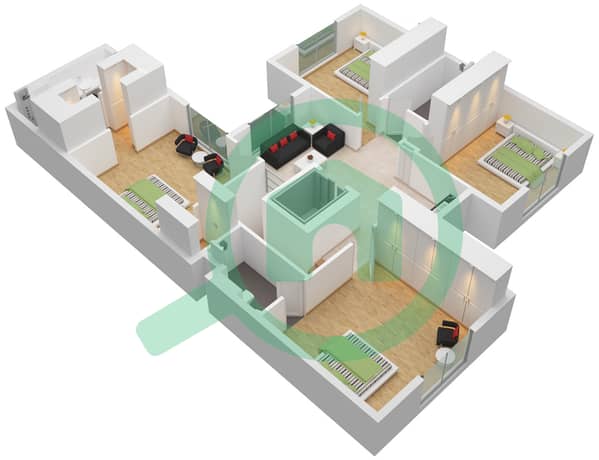
Plans d'étage
Carte


30


Paiement estimé AED 10,9 k/mois
Obtenir un accord de principe
Sharjah Sustainable City, Shaghrafa 1, Al Rahmaniya, Sharjah
4 chambres
5 SdB
3 400 pi²
Villa à Al Rahmaniya,Shaghrafa 1,Sharjah Sustainable City, 4 chambres, 2650000 AED - 16831154
This 4-bedroom villa spans 5,000 sq. ft. of land with a 3,400 sq. ft. built-up area, offering a grounded living experience across two floors. The property is two years old and stands as a completed residence ready for immediate occupancy.
The interior layout provides five bathrooms and an unfurnished space, allowing for personal customization of the living areas. A dedicated study offers a quiet zone for work, while the inclusion of a maid's room adds practical utility to the floor plan. Built-in wardrobes and a walk-in closet in the bedrooms keep storage organized and off the floor. The central air conditioning maintains a consistent temperature throughout the home, and the Vastu-compliant design ensures a balanced flow. Large windows allow natural light to fill the rooms, creating a sense of openness that connects the interior to the outdoor space.
The building provides several practical additions for daily living:
- Balcony
- Barbecue area
- Built-in wardrobes
- Central AC
- Covered parking
- Maids room
- Pets allowed
- Private garden
- Study
- Walk-in closet
- Childrens play area
- Lobby in building
- Vastu compliant
Located in the Northern Emirates, this villa sits within a residential setting that includes four parking slots for residents and guests. The property layout emphasizes privacy and ease of access, making it a functional choice for those seeking a home with a private garden and dedicated outdoor space.
Priced at 2,650,000 AED. Contact us to schedule a viewing.
Renseignements sur le bien
- TypeVilla
- CatégorieÀ vendre
- N° de référenceBayut - 106951-IJnCbA
- AchèvementConstruit
- AmeublementNon meublé
- Loyer moyen
- Ajouté le12 octobre 2026
Informations validées

Plans d'étage
3D en direct
Plan 3D
Plan 2D
- Ground Floor

- First Floor


Prêt hypothécaire
Calculez et consultez le montant mensuel du prêt hypothécaire pour ce bien
Caractéristiques / Équipements
Balcon ou terrasse
Places de parking: 4
Chambre de bonne
Climatisation centrale
+ 8 équipements supplémentaires
