
le
Sur plan|
Vente initiale
Plans d'étage
Carte


10


Appartement à Al Furjan,Azizi Raffi, 1 chambre, 850000 AED - 16825696
VERDANIA 4 | DUBAI LAND RESIDENCE COMPLEX
Inspired by green living, Verdania 4 combines contemporary architecture, sustainable design, and modern comfort to create a peaceful and well-balanced lifestyle. Located in Wadi Al Safa 5, Dubai Land Residence Complex, the development features a 17-storey residential building with two basement levels, a ground floor, and a podium. Thoughtfully designed interiors, landscaped surroundings, and wellness-focused amenities create a serene living environment while maintaining excellent connectivity to Dubai.
Location & Connectivity
• 5 mins – Academic City & MBR City
• 10 mins – Dubai Outlet Mall
• 10 mins – Lulu Hypermarket, Silicon Oasis
• 14 mins – Global Village
• 15 mins – IMG Worlds of Adventure
• 16 mins – Burj Khalifa & Dubai Mall
• 18 mins – Dubai International Airport
• 25 mins – Al Maktoum International Airport
• Easy access to Al Ain Road (E66) & Emirates Road (E611)
Lifestyle Amenities
• Resort-style outdoor swimming pool
• Fully equipped gym & health club
• Fitness stations and sports courts
• Jogging, walking & cycling tracks
• Ice dipping pool
• Jacuzzi, sauna & steam room
• Massage room & wellness areas
• Landscaped gardens & rooftop green spaces
• Kids’ play area
• BBQ areas & outdoor cinema
• Restaurant & café
• Co-working spaces & daycare
• 24/7 security & concierge services
About the Developer – Object 1
Object 1 is a European-founded real estate developer with a growing presence in Dubai. The company focuses on sustainable, wellness-driven communities that combine architectural excellence, modern design, green spaces, and innovative amenities to deliver a high-quality lifestyle.
Inspired by green living, Verdania 4 combines contemporary architecture, sustainable design, and modern comfort to create a peaceful and well-balanced lifestyle. Located in Wadi Al Safa 5, Dubai Land Residence Complex, the development features a 17-storey residential building with two basement levels, a ground floor, and a podium. Thoughtfully designed interiors, landscaped surroundings, and wellness-focused amenities create a serene living environment while maintaining excellent connectivity to Dubai.
Location & Connectivity
• 5 mins – Academic City & MBR City
• 10 mins – Dubai Outlet Mall
• 10 mins – Lulu Hypermarket, Silicon Oasis
• 14 mins – Global Village
• 15 mins – IMG Worlds of Adventure
• 16 mins – Burj Khalifa & Dubai Mall
• 18 mins – Dubai International Airport
• 25 mins – Al Maktoum International Airport
• Easy access to Al Ain Road (E66) & Emirates Road (E611)
Lifestyle Amenities
• Resort-style outdoor swimming pool
• Fully equipped gym & health club
• Fitness stations and sports courts
• Jogging, walking & cycling tracks
• Ice dipping pool
• Jacuzzi, sauna & steam room
• Massage room & wellness areas
• Landscaped gardens & rooftop green spaces
• Kids’ play area
• BBQ areas & outdoor cinema
• Restaurant & café
• Co-working spaces & daycare
• 24/7 security & concierge services
About the Developer – Object 1
Object 1 is a European-founded real estate developer with a growing presence in Dubai. The company focuses on sustainable, wellness-driven communities that combine architectural excellence, modern design, green spaces, and innovative amenities to deliver a high-quality lifestyle.
Renseignements sur le bien
- TypeAppartement
- CatégorieÀ vendre
- N° de référenceBayut - 106134-p4xUkm
- AchèvementSur plan
- TruCheck™ sur12 octobre 2026
- Ajouté le12 octobre 2026
- Date de livraisonT1 2028
Informations validées

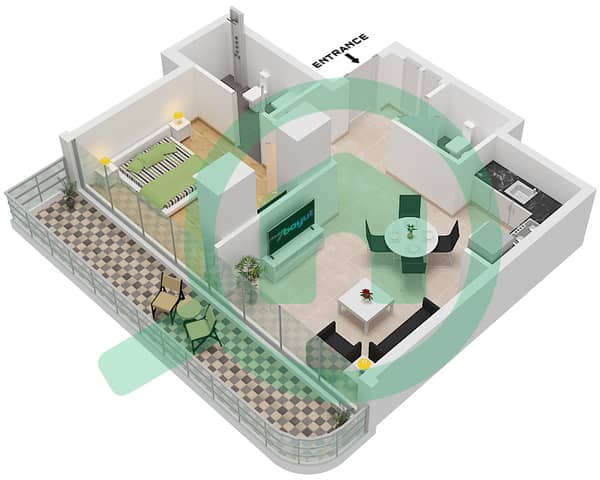
Plans d'étage
3D en direct
Plan 3D
Plan 2D
- Type 2B Unit 18 Floor 2

Prêt hypothécaire
Calculez et consultez le montant mensuel du prêt hypothécaire pour ce bien
Informations sur l'immeuble
Caractéristiques / Équipements
Balcon ou terrasse
Places de parking: 1
Piscine
Jacuzzi
+ 35 équipements supplémentaires
Informations sur le projet
Transactions de biens similaires


