Appartements à vendre à AjmanAl RashidiyaAl Rashidiya 1Oasis TowersOasis Tower 2Bayut - 104272-MZ1ezI

Plans d'étage
Carte


11


Paiement estimé AED 1,4 k/mois
Obtenir un accord de principe
Oasis Tower 2, Oasis Towers, Al Rashidiya 1, Al Rashidiya, Ajman
Studio
1 SdB
461 pi²
Appartement à Al Rashidiya,Al Rashidiya 1,Oasis Towers,Oasis Tower 2, 350000 AED - 16822258
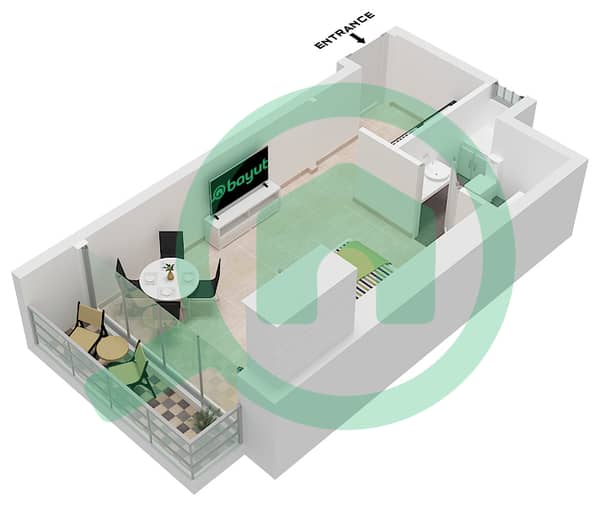
This studio apartment features one bathroom and spans 461 square feet, providing a functional living space in the Northern Emirates. The layout includes a walk-in closet for storage and a balcony that offers a view of the water.
The interior comes fully furnished, allowing for an immediate move-in experience. The studio layout maximizes the 461 square feet, creating a practical flow between the sleeping area and the living zone. Central air conditioning maintains a consistent temperature throughout the year, while the vastu-compliant orientation adds a specific design consideration to the floor plan. The bathroom is well-appointed with standard fixtures, and the walk-in closet provides dedicated space to keep personal items organized. Large windows allow natural light to fill the room, highlighting the view of the landmark and the water beyond the balcony.
Building facilities and services include the following:
- Barbecue area
- Balcony
- Central AC
- Covered parking
- Shared pool
- View of water
- Concierge
- Security
- Shared gym
- Maid service
- Walk-in closet
- View of landmark
- Childrens play area
- Lobby in building
- Childrens pool
- Vastu compliant
This completed project is situated in the Northern Emirates, providing residents with access to essential building services and a secure environment. The location includes one dedicated parking slot, ensuring convenient vehicle storage for the owner. The building lobby serves as a central point for residents and guests.
Offered at 350,000 AED for sale. Contact us to schedule a viewing or to get in touch for more details.
The interior comes fully furnished, allowing for an immediate move-in experience. The studio layout maximizes the 461 square feet, creating a practical flow between the sleeping area and the living zone. Central air conditioning maintains a consistent temperature throughout the year, while the vastu-compliant orientation adds a specific design consideration to the floor plan. The bathroom is well-appointed with standard fixtures, and the walk-in closet provides dedicated space to keep personal items organized. Large windows allow natural light to fill the room, highlighting the view of the landmark and the water beyond the balcony.
Building facilities and services include the following:
- Barbecue area
- Balcony
- Central AC
- Covered parking
- Shared pool
- View of water
- Concierge
- Security
- Shared gym
- Maid service
- Walk-in closet
- View of landmark
- Childrens play area
- Lobby in building
- Childrens pool
- Vastu compliant
This completed project is situated in the Northern Emirates, providing residents with access to essential building services and a secure environment. The location includes one dedicated parking slot, ensuring convenient vehicle storage for the owner. The building lobby serves as a central point for residents and guests.
Offered at 350,000 AED for sale. Contact us to schedule a viewing or to get in touch for more details.
Renseignements sur le bien
- TypeAppartement
- CatégorieÀ vendre
- N° de référenceBayut - 104272-MZ1ezI
- AchèvementConstruit
- AmeublementMeublé
- Loyer moyen
- Ajouté le12 octobre 2026
Informations validées

Plans d'étage
3D en direct
Plan 3D
Plan 2D
- Unit 3 Floor 1-30

Prêt hypothécaire
Calculez et consultez le montant mensuel du prêt hypothécaire pour ce bien
Informations sur l'immeuble
Caractéristiques / Équipements
Balcon ou terrasse
Places de parking: 1
Piscine
Alimentation de secours
+ 24 équipements supplémentaires
