
Plans d'étage
Carte


27


Sharjah Sustainable City, Shaghrafa 1, Al Rahmaniya, Sharjah
5 chambres
8 SdB
Construite:3 800 pi²Terrain:4 600 pi²
Villa à Al Rahmaniya,Shaghrafa 1,Sharjah Sustainable City, 5 chambres, 169980 AED - 16817727
Experience a new standard of family living in Sharjah Sustainable City, where generous space meets modern comfort and a thoughtfully planned lifestyle. This impressive five-master-bedroom villa offers a refined living experience, complemented by a fully equipped kitchen, spacious interiors, and a substantial 4,600 sq. ft. plot—ideal for families who value privacy, comfort, and room to live exceptionally.
Property Highlights:
Community Amenities
Why Sharjah Sustainable City?
Enjoy more than just a home—embrace a forward-thinking lifestyle focused on sustainability, green living, wellness, and community. With energy-conscious design, outdoor spaces, and a welcoming residential atmosphere, Sharjah Sustainable City offers an appealing setting for modern family life.
Arrange your private viewing today and discover spacious living designed around your family.
Property Highlights:
- 5 Master Bedrooms designed for privacy and comfort
- Fully equipped kitchen with appliances
- Plot Area: 4,600 sq. ft.
- Built-Up Area: 3,800 sq. ft.
- Annual Rent: AED 170,000
Community Amenities
- Swimming pools and fitness facilities
- Landscaped parks and green spaces
- Children’s play areas
- Cycling and jogging tracks
- Sports and recreational facilities
- Convenient community services and a family-friendly environment
Why Sharjah Sustainable City?
Enjoy more than just a home—embrace a forward-thinking lifestyle focused on sustainability, green living, wellness, and community. With energy-conscious design, outdoor spaces, and a welcoming residential atmosphere, Sharjah Sustainable City offers an appealing setting for modern family life.
Arrange your private viewing today and discover spacious living designed around your family.
Renseignements sur le bien
- TypeVilla
- CatégorieÀ louer
- N° de référenceBayut - QAT-56
- Ajouté le11 octobre 2026
Informations validées

Plans d'étage
3D en direct
Plan 3D
Plan 2D
- Type B Ground Floor
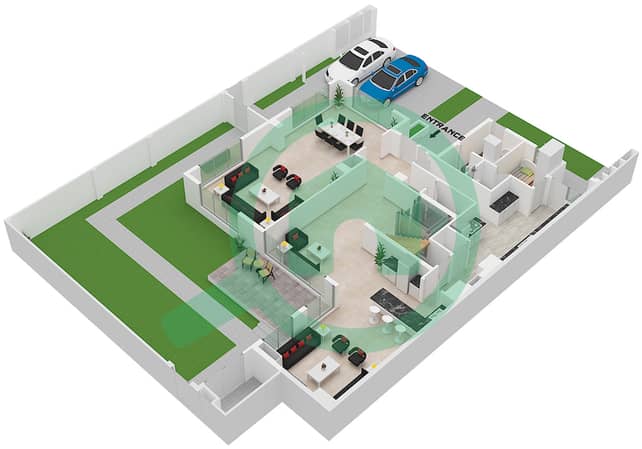
- Type B First Floor
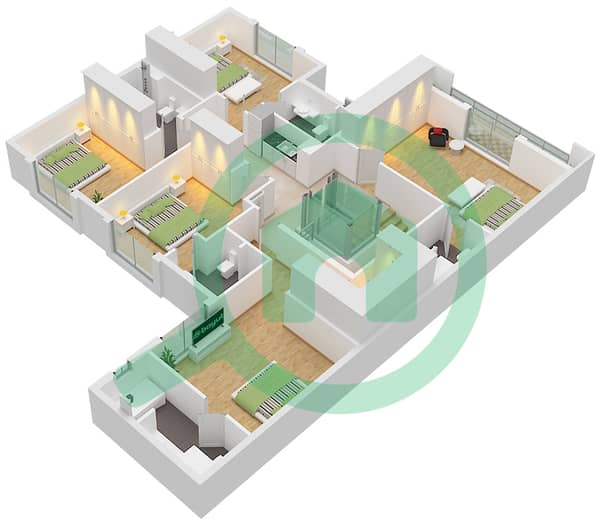


Caractéristiques / Équipements
Balcon ou terrasse
Places de parking: 2
Chambre de bonne
Piscine
+ 28 équipements supplémentaires
