
le
Sur plan|
Vente initiale
Plans d'étage
Carte


17


Binghatti Luxuria, JVT District 4, Jumeirah Village Triangle (JVT), Dubai
1 chambre
2 SdB
651 pi²
Appartement à Jumeirah Village Triangle (JVT),JVT District 4,Binghatti Luxuria, 1 chambre, 940000 AED - 16813751
This 1-bedroom apartment in Binghatti Luxuria is offered for sale in Jumeirah Village Triangle (JVT), District 4. The home features a practical layout with open-plan living, contemporary finishes and a furnished interior designed to maximise natural light and city views. It is suitable for end users and investors seeking a modern residence within a developing community.
Key Features:
Key Features:
- 1 Bedroom
- 2 Bathrooms
- Furnished interior
- Open-plan living area
- Floor-to-ceiling windows
- Multiple skyline views
- Modern kitchen island
- Built-in cabinetry
- Balcony or terrace
- High-end lobby
- Swimming pool
- Gym or health club
- Kids play area
- Lawn or garden
- Barbeque area
- Prayer room
- Lobby in building
- 24 hours concierge
- Security staff
- CCTV security
- Business center
- Broadband internet
- Family-friendly gated community
- Parks and playgrounds nearby
- Jogging and walking tracks
- Access to local gyms
- Close to supermarkets
- Nearby cafes and restaurants
- Schools and nurseries in area
- Nearby mosques
- Short drive to salons and spas
- Multiple skyline and community views
Renseignements sur le bien
- TypeAppartement
- CatégorieÀ vendre
- N° de référenceBayut - 106134-yjGyI0
- AchèvementSur plan
- AmeublementMeublé
- TruCheck™ sur11 octobre 2026
- Ajouté le11 octobre 2026
- Date de livraisonT3 2027
Informations validées

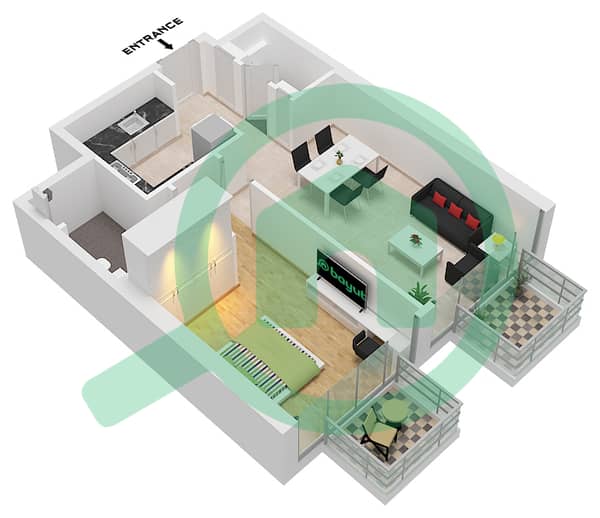
Plans d'étage
3D en direct
Plan 3D
Plan 2D
- Type 2 Unit 18 Floor 3

Prêt hypothécaire
Calculez et consultez le montant mensuel du prêt hypothécaire pour ce bien
Informations sur l'immeuble
Caractéristiques / Équipements
Meublé
Balcon ou terrasse
Chambre de bonne
Piscine
+ 36 équipements supplémentaires
Informations sur le projet
Transactions de biens similaires


