Appartements à vendre à AjmanAl RashidiyaAl Rashidiya 1Oasis TowersOasis Tower 1Bayut - 110374-BRWuqf

Plans d'étage
Carte


15


Paiement estimé AED 1,5 k/mois
Obtenir un accord de principe
Oasis Tower 1, Oasis Towers, Al Rashidiya 1, Al Rashidiya, Ajman
Studio
1 SdB
550 pi²
Appartement à Al Rashidiya,Al Rashidiya 1,Oasis Towers,Oasis Tower 1, 367200 AED - 16811632
Studio for Sale with Installment Plan – Al Waha Towers 1, Al Rashidiya 1, Ajman
A unique opportunity to own a spacious studio
Featuring a beautiful view of the Creek and a private parking space
The studio boasts a practical layout and a comfortable design
Includes a separate kitchen and a spacious bathroom, making it an excellent choice for personal residence or real estate investment
Price and Payment Plan Details:
Total Price: AED 367,200
Down Payment: AED 277,180
Monthly Installment: Only AED 3,215
Installment Period: 28 months
Total Remaining Balance (Installments): AED 90,020
Private parking space included in the offer
Studio Specifications:
Area: 550 sq. ft.
Spacious studio with a practical, comfortable layout
Separate kitchen
Spacious bathroom
Beautiful view of the Creek
Private parking space near the elevators
Tower Facilities and Services:
Gym and swimming pool for residents
4 high-speed elevators for easy access
24-hour security
CCTV surveillance
Round-the-clock maintenance services
Prime Location in Ajman:
Located in Al Rashidiya 1, near Nesto Supermarket
Close to shops and essential daily services
Why choose this studio? If you are looking for a property with a reasonable price and a clear payment plan, this studio offers a great layout, a beautiful view, and private parking, along with the tower's amenities.
Whether you are looking for a personal residence or an investment opportunity, this is an option worth considering.
To inquire about the property details and payment plan, contact us and schedule a viewing!
A unique opportunity to own a spacious studio
Featuring a beautiful view of the Creek and a private parking space
The studio boasts a practical layout and a comfortable design
Includes a separate kitchen and a spacious bathroom, making it an excellent choice for personal residence or real estate investment
Price and Payment Plan Details:
Total Price: AED 367,200
Down Payment: AED 277,180
Monthly Installment: Only AED 3,215
Installment Period: 28 months
Total Remaining Balance (Installments): AED 90,020
Private parking space included in the offer
Studio Specifications:
Area: 550 sq. ft.
Spacious studio with a practical, comfortable layout
Separate kitchen
Spacious bathroom
Beautiful view of the Creek
Private parking space near the elevators
Tower Facilities and Services:
Gym and swimming pool for residents
4 high-speed elevators for easy access
24-hour security
CCTV surveillance
Round-the-clock maintenance services
Prime Location in Ajman:
Located in Al Rashidiya 1, near Nesto Supermarket
Close to shops and essential daily services
Why choose this studio? If you are looking for a property with a reasonable price and a clear payment plan, this studio offers a great layout, a beautiful view, and private parking, along with the tower's amenities.
Whether you are looking for a personal residence or an investment opportunity, this is an option worth considering.
To inquire about the property details and payment plan, contact us and schedule a viewing!
Renseignements sur le bien
- TypeAppartement
- CatégorieÀ vendre
- N° de référenceBayut - 110374-BRWuqf
- AchèvementConstruit
- AmeublementNon meublé
- Loyer moyen
- Ajouté le10 octobre 2026
Informations validées

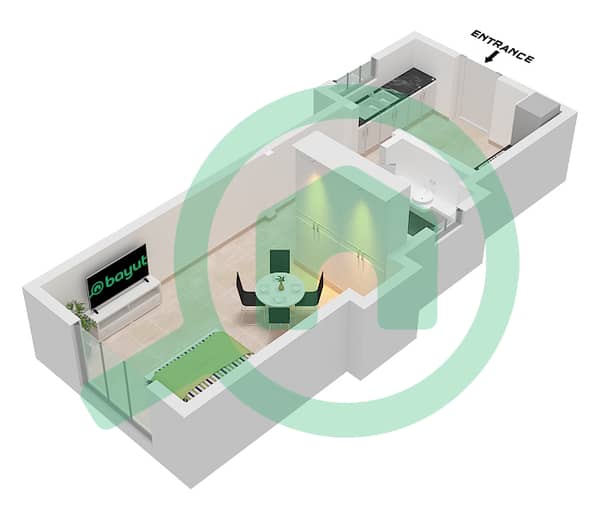
Plans d'étage
3D en direct
Plan 3D
Plan 2D
- Unit 09 Floor 1 Unit 10 Floor 2-30

Prêt hypothécaire
Calculez et consultez le montant mensuel du prêt hypothécaire pour ce bien
Informations sur l'immeuble
Caractéristiques / Équipements
Balcon ou terrasse
Cuisine commune
Places de parking: 1
Piscine
+ 28 équipements supplémentaires
